
Open House Fri, Sep 18th 11:00 AM - 05:00 PM
Address
5699 Onyx Avenue, Lowell, IN
Price
$ 449,995
Property Attributes
- MLS#844570
- TypeSingle Family
- Listing Status Active
- CountyLAKE
- CityLowell
- AreaLowell
- NeighborhoodStone Mill
- Zip46356
- StyleSingle Family Residence
- Year Built2026
- Taxes$ 50
- Price$ 449,995
- Bedrooms3
- Full Bathrooms2
- Half Bathrooms1
- Sqr Footage2619
- Lot Size0.2603 Acres
Data Source:
Northwest Indiana REALTOR® Association (NIRA)
Property Description
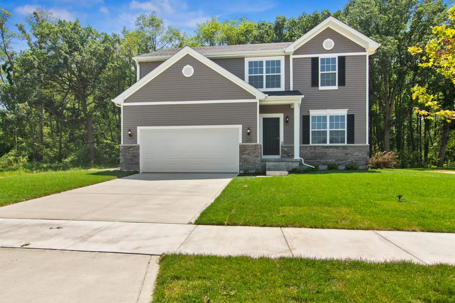
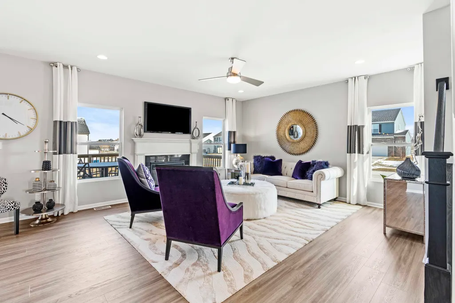
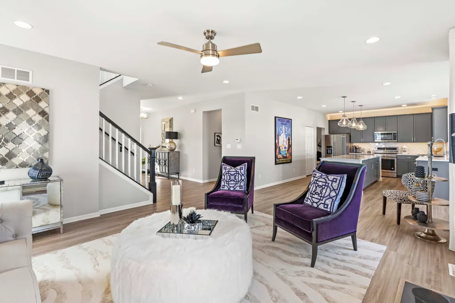
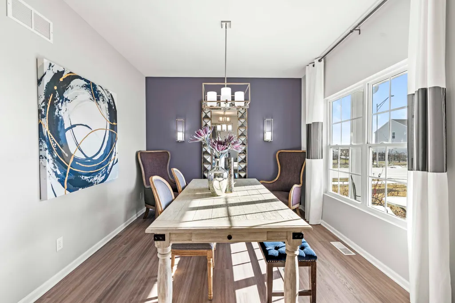
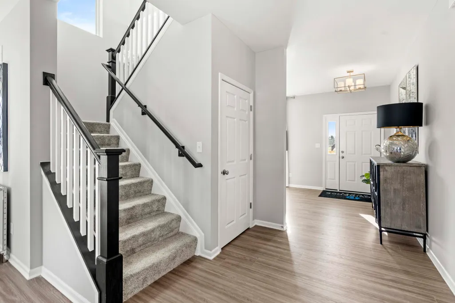
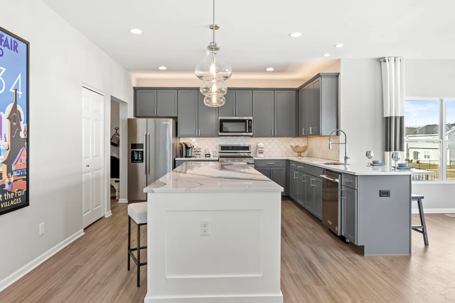
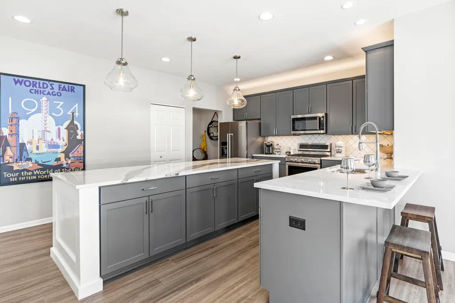
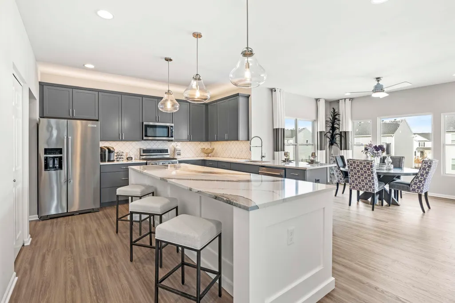
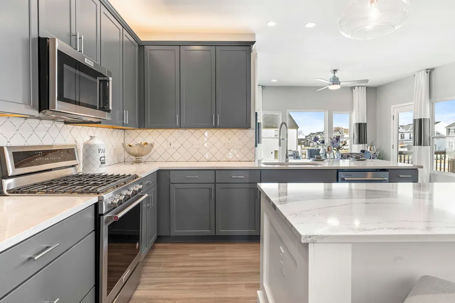
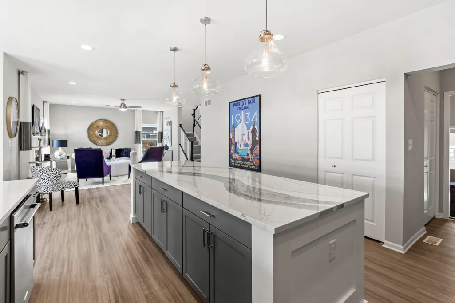
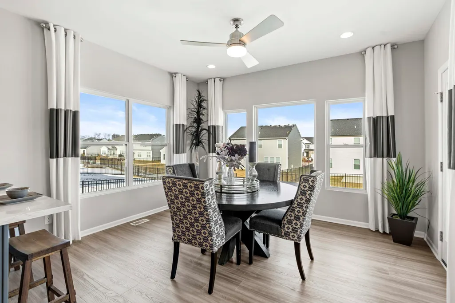
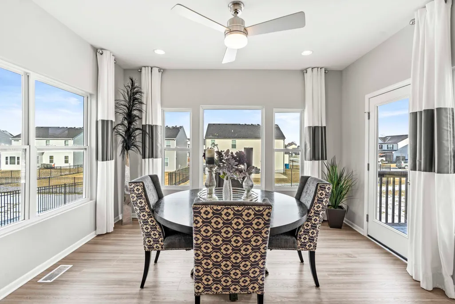
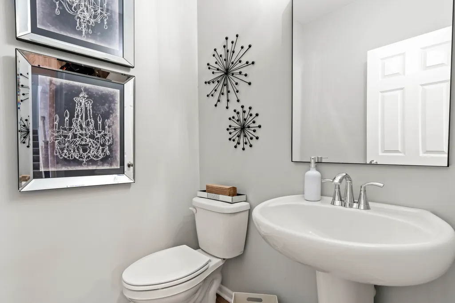
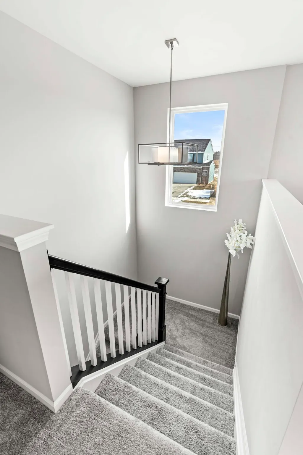
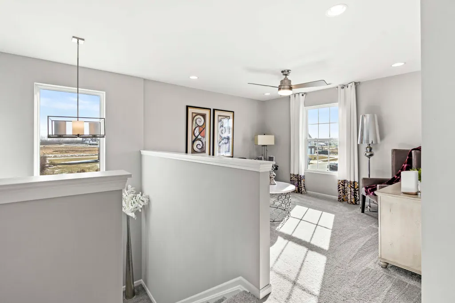
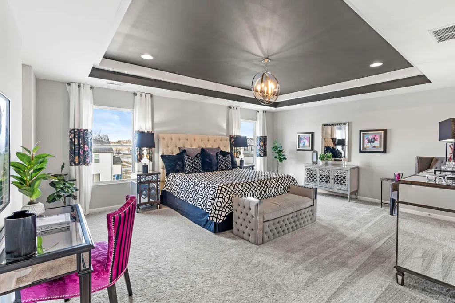
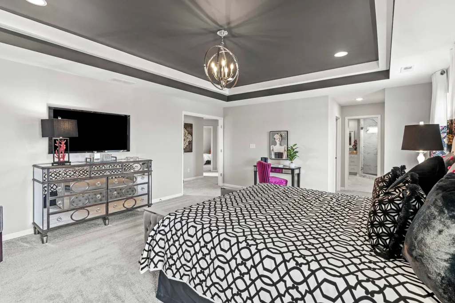
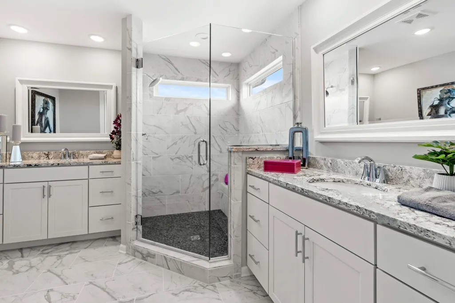
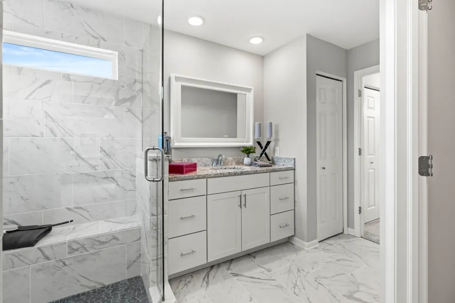
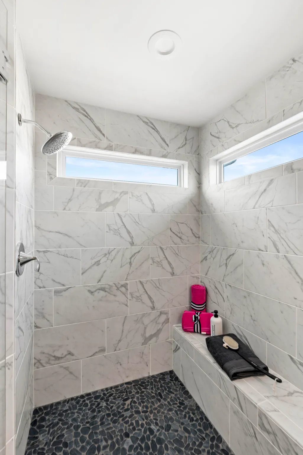
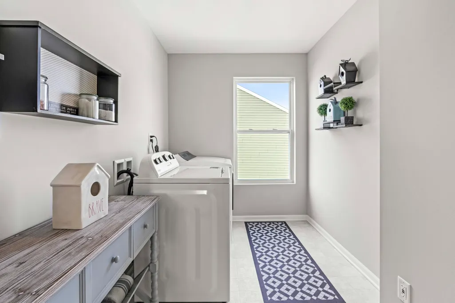
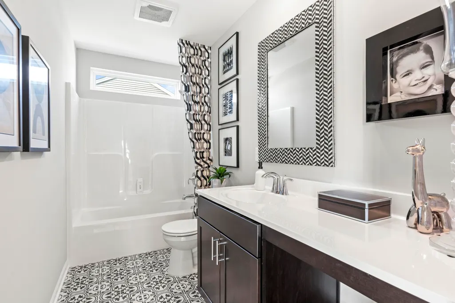
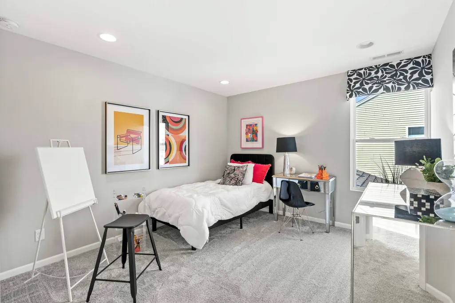
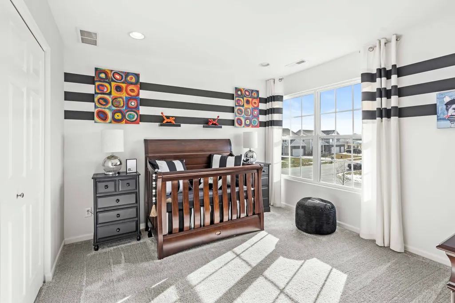
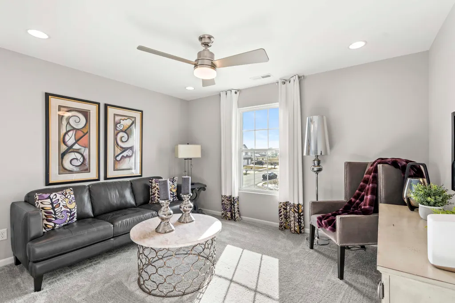
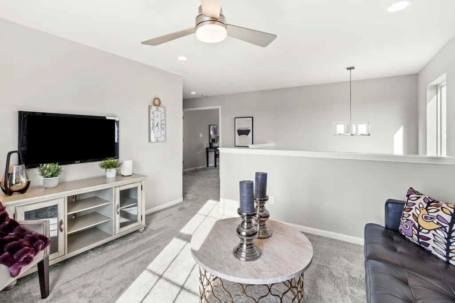
Brand New Construction in Stone Mill, Lowell's Newest Community! Currently under construction, this beautifully designed Sapphire model offers 3 bedrooms, 2.5 bathrooms, a versatile loft, cafe dining area, partial basement with crawl space, and a 2-car garage. Thoughtfully crafted with today's lifestyle in mind, this home features an open-concept design, 9-foot ceilings throughout the main level, and stylish finishes that create a bright, welcoming atmosphere. The designer kitchen serves as the centerpiece of the home, featuring a spacious 7-foot island with additional cabinetry, extended countertops, and convenient outlets--perfect for entertaining, meal preparation, and everyday living. The kitchen flows seamlessly into the cafe dining area and expansive great room, creating the ideal space for gathering with family and friends. Upstairs, the flexible loft provides endless possibilities as a home office, media room, playroom, or additional living space. The private primary suite offers a relaxing retreat with an ensuite bath, while two additional bedrooms and a full bath provide comfortable accommodations for family and guests. A partial basement with crawl space offers additional storage and future expansion opportunities. Professional landscaping is included, ensuring attractive curb appeal from day one. Located in Lowell's newest community, Stone Mill offers the perfect blend of small-town charm and modern convenience. Enjoy easy access to historic downtown Lowell, locally owned restaurants, parks, community events, the Erie Lackawanna Trail, major highways, and the Illinois border for an easy commute. Photos are of a model home in a similar community and may include upgraded features, finishes, and options.
| Price History | |
|---|---|
| 8/31/2026 | Listed $446,075 |
General Features
| Sewer | Public Sewer |
|---|---|
| Heating | Forced Air,Natural Gas |
| Appliances | None |
| HOA Fee | 350 |
| Garage Spaces | 2 |
| Year Built | 2026 |
| View | Neighborhood,Pond |
| Township | Cedar Creek |
| Levels | Two |
| Property Subtype | Single Family Residence |
| Tax Year | 2026 |
| County | Lake |
| New Construction | Yes |
| Property Type | Residential |
| HOA | Yes |
| Subdivision Name | Stone Mill |
| Garage Y/N | Yes |
| Total Rooms | 9 |
| Full Baths | 2 |
| Status | Active |
| Directions | From I65 take Rt 2 East to Grant St. Turn left on Grant. Take Grant St to Belshaw road,turn right. Neighborhood is a quarter mile down on the right side. GPS directions use the address 5920 Belshaw R |
| City | Lowell |
| Association Name | Associa Chicagoland |
| Lot Size Square Feet | 11340 |
| Listing Terms | Cash,VA Loan,USDA Loan,FHA,Conventional |
| Property Attached Y/N | No |
| Tax Annual Amount | 50 |
| Property Condition | Under Construction |
| Standard Status | Active |
| Legal Description | SM lot 178 |
Interior Features
| Interior Amenities | Kitchen Island,Open Floorplan |
|---|---|
| Fireplace Y/N | No |
| Above Grade Finished Area | 2619 |
| Half Baths | 1 |
| Total Bedrooms | 3 |
| Room Type | Bedroom 2,Other Room,Primary Bedroom,Loft,Kitchen,Great Room,Bedroom 3 |
| Total Baths | 3 |
Exterior Features
| Parking Features | Attached,On Street,Garage Faces Front,Driveway,Garage Door Opener |
|---|---|
| Lot Features | Back Yard,Landscaped,Front Yard |
| Water Source | Public |
| Lot Size Acres | 0.2603 |
| Lot Size Source | Survey |
| Waterfront Y/N | No |
Amenities
- Foreclosure
- Views
- Short Sale
- New Construction
- Adult 55+
- Lease To Own
- No HOA Fees
- Furnished
- Primary On Main
- Air Conditioning
- Seller Finance
- Green
- Fixer Upper
- Horse
- Golf
- Fireplace
- Deck
- Garage
- Basement
- Pool
Property vs Single Family Average in 46356
Price
Taxes
Year Built
Visits
In The Neighborhood
Open House
Lowell
$ 391,495
- Type
- Single Family
Listed by Myra Mitchell of Better Homes and Gardens Real
Open House
Lowell
$ 389,995
- Type
- Single Family
Listed by Myra Mitchell of Better Homes and Gardens Real
Open House
Lowell
$ 439,540
- Type
- Single Family
Listed by Myra Mitchell of Better Homes and Gardens Real
 Midwest Real Estate Data (MRED) All information deemed reliable but not guaranteed. All properties are subject to prior sale, change or withdrawal. Neither listing broker(s) or information provider(s) shall be responsible for any typographical errors, misinformation, misprints and shall be held totally harmless. Listing(s) information is provided for consumer's personal, non-commercial use and may not be used for any purpose other than to identify prospective properties consumers may be interested in purchasing. The data relating to real estate for sale on this website comes in part from the Internet Data Exchange program of the Multiple Listing Service. Real estate listings held by brokerage firms other than Weichert, Realtors® - Homes by Presto may be marked with the Internet Data Exchange logo and detailed information about those properties will include the name of the listing broker(s) when required by the MLS. Copyright ©2026 All rights reserved.Based on information submitted to the MLS GRID as of September 17, 2026 4:35 AM UTC All data is obtained from various sources and may not have been verified by broker or MLS GRID. Supplied Open House Information is subject to change without notice.
Data is updated as of September 17, 2026 4:35 AM UTC
Midwest Real Estate Data (MRED) All information deemed reliable but not guaranteed. All properties are subject to prior sale, change or withdrawal. Neither listing broker(s) or information provider(s) shall be responsible for any typographical errors, misinformation, misprints and shall be held totally harmless. Listing(s) information is provided for consumer's personal, non-commercial use and may not be used for any purpose other than to identify prospective properties consumers may be interested in purchasing. The data relating to real estate for sale on this website comes in part from the Internet Data Exchange program of the Multiple Listing Service. Real estate listings held by brokerage firms other than Weichert, Realtors® - Homes by Presto may be marked with the Internet Data Exchange logo and detailed information about those properties will include the name of the listing broker(s) when required by the MLS. Copyright ©2026 All rights reserved.Based on information submitted to the MLS GRID as of September 17, 2026 4:35 AM UTC All data is obtained from various sources and may not have been verified by broker or MLS GRID. Supplied Open House Information is subject to change without notice.
Data is updated as of September 17, 2026 4:35 AM UTC
 The content relating to real estate for sale and/or lease on this Web site comes in part from
the Internet Data eXchange ("IDX") program of the Northwest Indiana REALTORS® Association Multiple Listing Service ("NIRA MLS"). and is communicated verbatim, without change, as filed by its members. This information is being provided for the consumers' personal, noncommercial use and may not be used for any other purpose other than to identify prospective properties consumers may be interested in purchasing
The content relating to real estate for sale and/or lease on this Web site comes in part from
the Internet Data eXchange ("IDX") program of the Northwest Indiana REALTORS® Association Multiple Listing Service ("NIRA MLS"). and is communicated verbatim, without change, as filed by its members. This information is being provided for the consumers' personal, noncommercial use and may not be used for any other purpose other than to identify prospective properties consumers may be interested in purchasing
