
Open House Sat, Sep 19th 12:00 PM - 05:00 PM
Address
18867 Sapphire Street, Lowell, IN
Price
$ 389,995
Property Attributes
- MLS#844433
- TypeSingle Family
- Listing Status Active
- CountyLAKE
- CityLowell
- AreaLowell
- NeighborhoodStone Mill
- Zip46356
- StyleSingle Family Residence
- Year Built2026
- Taxes$ 50
- Price$ 389,995
- Bedrooms3
- Full Bathrooms2
- Half Bathrooms1
- Sqr Footage2340
- Lot Size0.2571 Acres
Data Source:
Northwest Indiana REALTOR® Association (NIRA)
Property Description
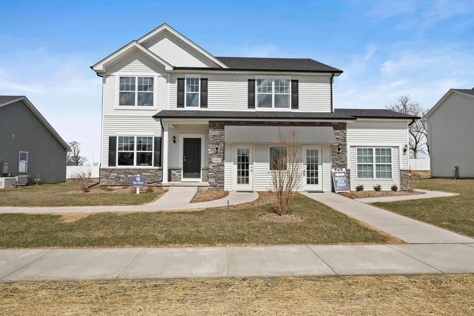
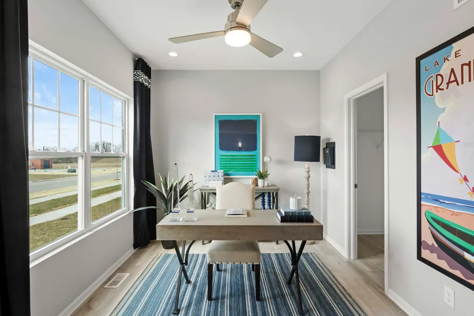
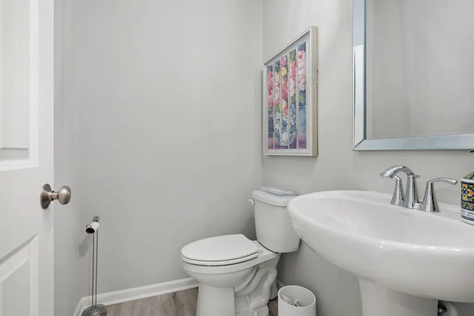
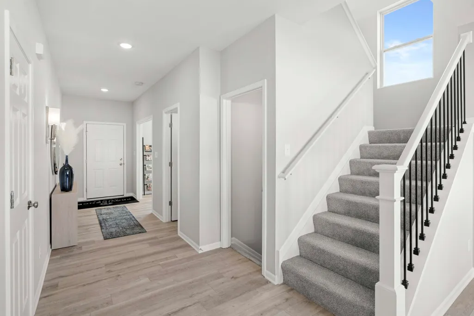
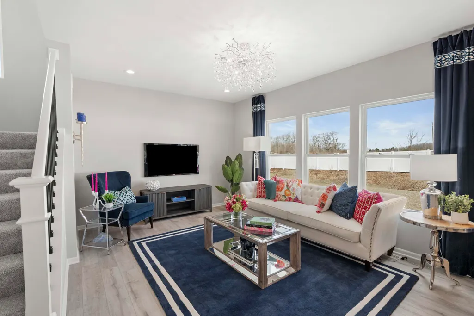
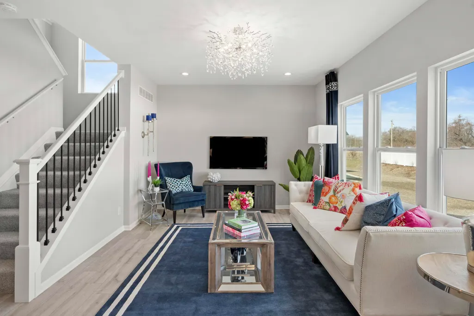
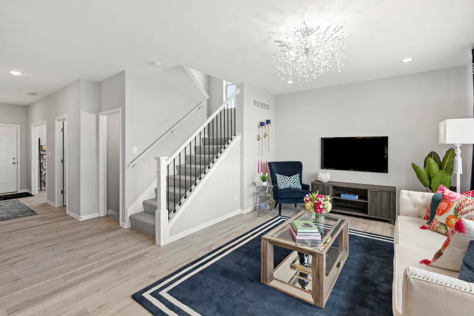
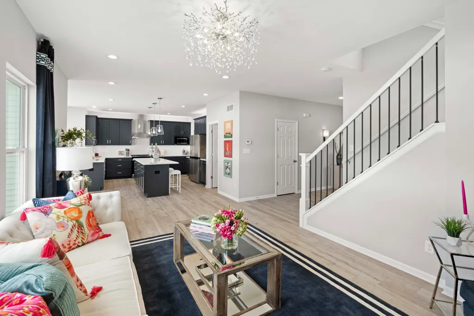
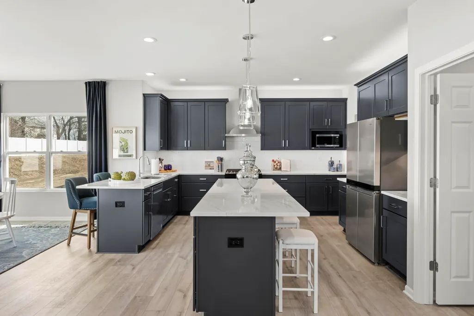
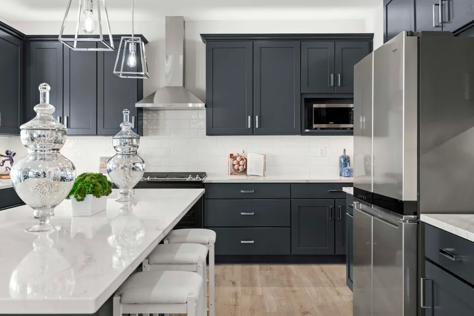
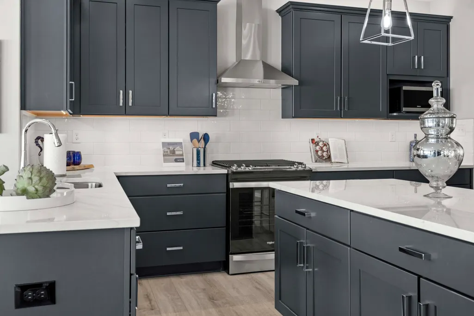
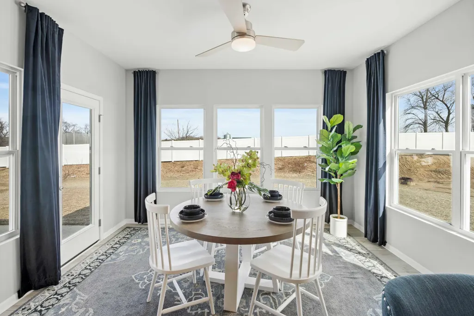
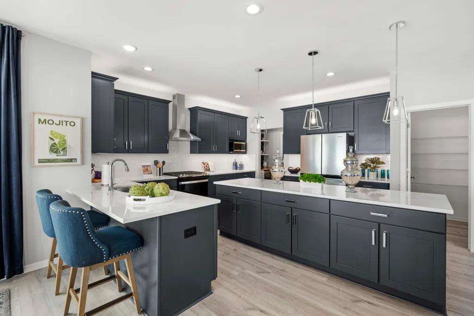
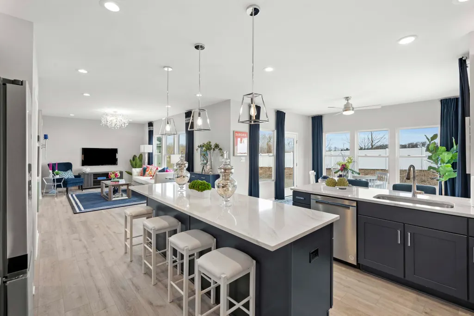
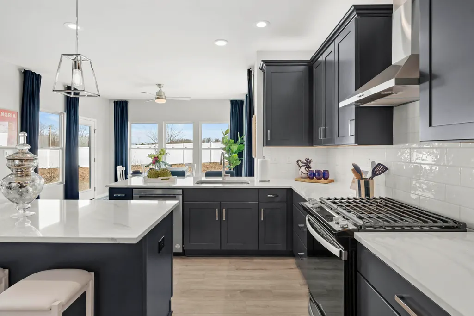
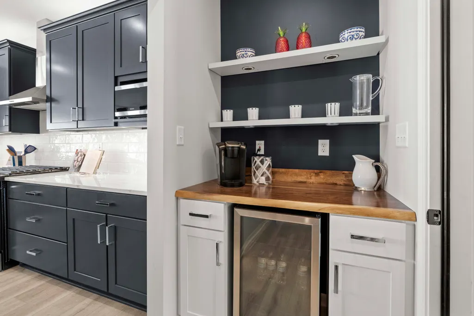
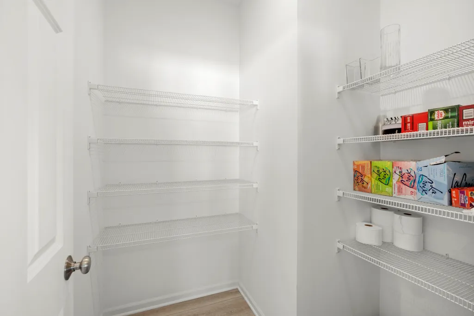
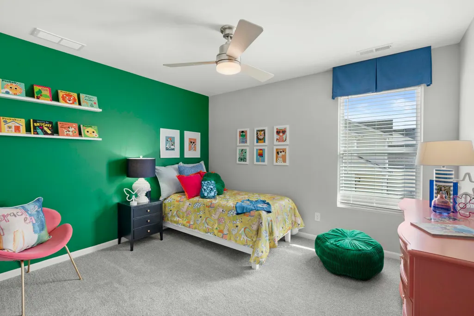
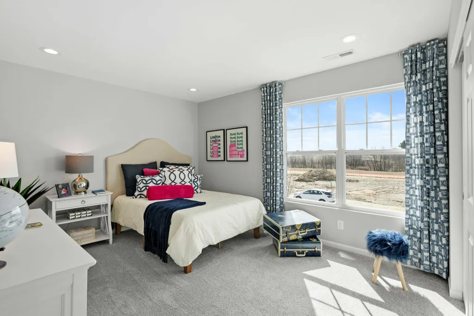
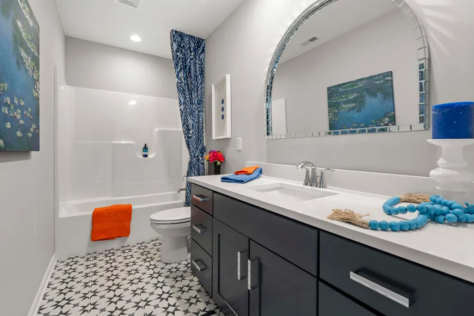
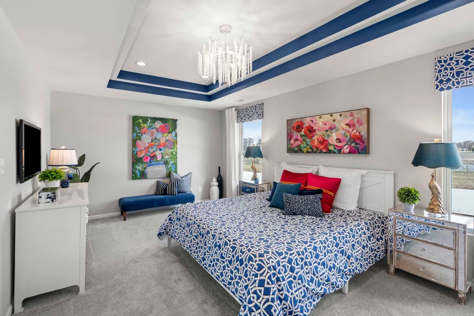
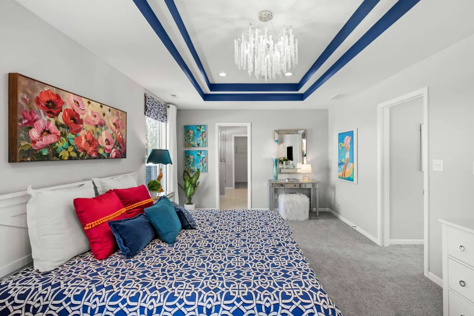
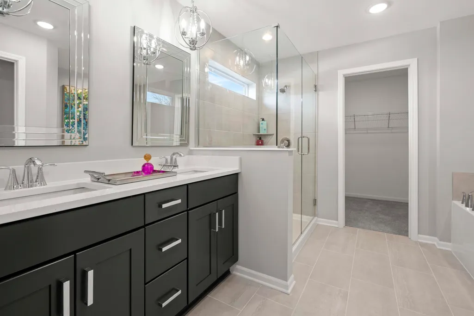
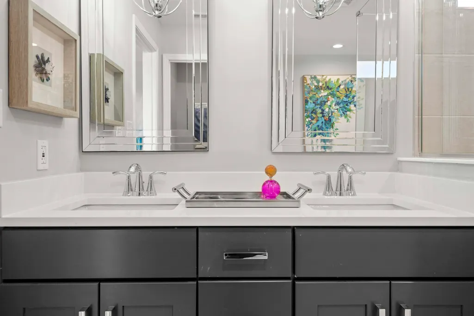
**To be built** New construction in Lowell, IN! Welcome to Stone Mill--Lowell's newest community offering the perfect blend of small-town charm and everyday convenience, with easy access to major highways and a quick commute to Illinois. Introducing the Onyx, a thoughtfully designed home featuring a partial basement with crawl space and an open-concept layout built for modern living. The main level boasts 9-foot ceilings and a spacious Great Room that flows seamlessly into the Kitchen and Breakfast Room--perfect for entertaining or everyday life. The kitchen is a standout with a 4-foot quartz island with extended countertops and outlets, along with a 60-inch double bowl sink with a convenient bank of drawers. A versatile Flex Room and a main-level powder room add both functionality and flexibility. Upstairs, you'll find 3 bedrooms, a loft, and a convenient second-floor laundry room. The primary suite offers a private retreat with an ensuite bath and walk-in closet, while two additional bedrooms share a full bathroom. Additional highlights include a 2-car garage and quality craftsmanship throughout. Located in desirable Lowell, known for its welcoming community, low Indiana taxes, and proximity to parks, dining, and shopping, all while being just minutes from major routes for an easy commute into Illinois. Photos are representative of a model home with the same floor plan; finishes and features may vary based on selections and availability. Builder incentives available.
| Middle School | High School |
|---|---|
| Lowell Middle School | Lowell Senior High School |
| Price History | |
|---|---|
| 8/28/2026 | Listed $387,855 |
General Features
| Sewer | Public Sewer |
|---|---|
| Heating | Forced Air,Natural Gas |
| Appliances | None |
| HOA Fee | 350 |
| Garage Spaces | 2 |
| Year Built | 2026 |
| View | Neighborhood |
| Township | Cedar Creek |
| Levels | Two |
| Property Subtype | Single Family Residence |
| Tax Year | 2026 |
| County | Lake |
| New Construction | Yes |
| Property Type | Residential |
| HOA | Yes |
| Subdivision Name | Stone Mill |
| Garage Y/N | Yes |
| Total Rooms | 8 |
| Full Baths | 2 |
| Status | Active |
| Directions | For GPS navigation,please use 5930 Belshaw Rd,Lowell,IN. Follow signage to Stone Mill community. Model home is located at 5652 Onyx Ave within the neighborhood |
| High School | Lowell Senior High School |
| City | Lowell |
| Association Name | Associa Chicagoland |
| High School District | Tri-Creek |
| Lot Size Square Feet | 11200 |
| Listing Terms | Cash,VA Loan,USDA Loan,FHA,Conventional |
| Property Attached Y/N | No |
| Tax Annual Amount | 50 |
| Middle/Junior High School | Lowell Middle School |
| Property Condition | To Be Built |
| Standard Status | Active |
| Legal Description | Stone Mill lot 192 |
Interior Features
| Interior Amenities | High Ceilings,Walk-In Closet(s),Pantry,Open Floorplan,Kitchen Island |
|---|---|
| Fireplace Y/N | No |
| Above Grade Finished Area | 2340 |
| Half Baths | 1 |
| Total Bedrooms | 3 |
| Room Type | Bedroom 2,Other Room,Primary Bedroom,Loft,Kitchen,Great Room,Bedroom 3 |
| Total Baths | 3 |
Exterior Features
| Parking Features | Attached,Garage Faces Front,Driveway,Concrete |
|---|---|
| Lot Features | Back Yard,Landscaped,Front Yard,Few Trees |
| Water Source | Public |
| Lot Size Acres | 0.2571 |
| Lot Size Source | Builder |
| Waterfront Y/N | No |
Amenities
- Foreclosure
- Views
- Short Sale
- New Construction
- Adult 55+
- Lease To Own
- No HOA Fees
- Furnished
- Primary On Main
- Air Conditioning
- Seller Finance
- Green
- Fixer Upper
- Horse
- Golf
- Fireplace
- Deck
- Garage
- Basement
- Pool
Property vs Single Family Average in 46356
Price
Taxes
Year Built
Visits
In The Neighborhood
Open House
Lowell
$ 391,495
- Type
- Single Family
Listed by Myra Mitchell of Better Homes and Gardens Real
Open House
Lowell
$ 449,995
- Type
- Single Family
Listed by Myra Mitchell of Better Homes and Gardens Real
Open House
Lowell
$ 439,540
- Type
- Single Family
Listed by Myra Mitchell of Better Homes and Gardens Real
 Midwest Real Estate Data (MRED) All information deemed reliable but not guaranteed. All properties are subject to prior sale, change or withdrawal. Neither listing broker(s) or information provider(s) shall be responsible for any typographical errors, misinformation, misprints and shall be held totally harmless. Listing(s) information is provided for consumer's personal, non-commercial use and may not be used for any purpose other than to identify prospective properties consumers may be interested in purchasing. The data relating to real estate for sale on this website comes in part from the Internet Data Exchange program of the Multiple Listing Service. Real estate listings held by brokerage firms other than Weichert, Realtors® - Homes by Presto may be marked with the Internet Data Exchange logo and detailed information about those properties will include the name of the listing broker(s) when required by the MLS. Copyright ©2026 All rights reserved.Based on information submitted to the MLS GRID as of September 18, 2026 2:51 PM UTC All data is obtained from various sources and may not have been verified by broker or MLS GRID. Supplied Open House Information is subject to change without notice.
Data is updated as of September 18, 2026 2:51 PM UTC
Midwest Real Estate Data (MRED) All information deemed reliable but not guaranteed. All properties are subject to prior sale, change or withdrawal. Neither listing broker(s) or information provider(s) shall be responsible for any typographical errors, misinformation, misprints and shall be held totally harmless. Listing(s) information is provided for consumer's personal, non-commercial use and may not be used for any purpose other than to identify prospective properties consumers may be interested in purchasing. The data relating to real estate for sale on this website comes in part from the Internet Data Exchange program of the Multiple Listing Service. Real estate listings held by brokerage firms other than Weichert, Realtors® - Homes by Presto may be marked with the Internet Data Exchange logo and detailed information about those properties will include the name of the listing broker(s) when required by the MLS. Copyright ©2026 All rights reserved.Based on information submitted to the MLS GRID as of September 18, 2026 2:51 PM UTC All data is obtained from various sources and may not have been verified by broker or MLS GRID. Supplied Open House Information is subject to change without notice.
Data is updated as of September 18, 2026 2:51 PM UTC
 The content relating to real estate for sale and/or lease on this Web site comes in part from
the Internet Data eXchange ("IDX") program of the Northwest Indiana REALTORS® Association Multiple Listing Service ("NIRA MLS"). and is communicated verbatim, without change, as filed by its members. This information is being provided for the consumers' personal, noncommercial use and may not be used for any other purpose other than to identify prospective properties consumers may be interested in purchasing
The content relating to real estate for sale and/or lease on this Web site comes in part from
the Internet Data eXchange ("IDX") program of the Northwest Indiana REALTORS® Association Multiple Listing Service ("NIRA MLS"). and is communicated verbatim, without change, as filed by its members. This information is being provided for the consumers' personal, noncommercial use and may not be used for any other purpose other than to identify prospective properties consumers may be interested in purchasing
