
Address
1905 Springside Drive, Plainfield, IL
Price
$ 489,000
Property Attributes
- MLS#12731037
- TypeSingle Family
- Listing Status Active
- CountyKENDALL
- CityPlainfield
- AreaPlainfield
- NeighborhoodClublands
- Zip60586
- Style
- Year Built2005
- Taxes$ 9536
- Price$ 489,000
- Bedrooms5
- Full Bathrooms2
- Half Bathrooms1
- Sqr Footage3273
- Lot Size0.2 Acres
Data Source:
Midwest Real Estate Data (MRED)
Property Description
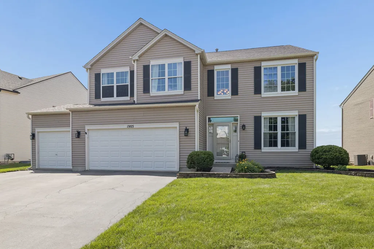
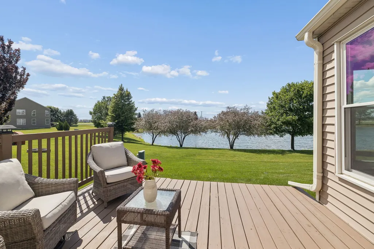
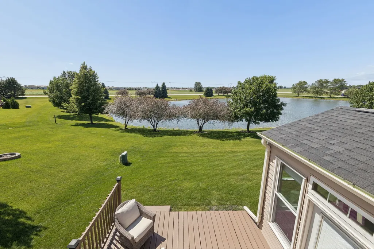
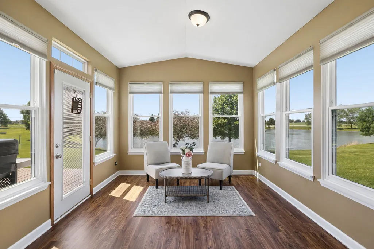
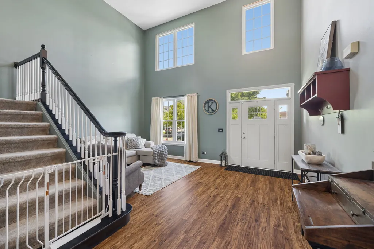
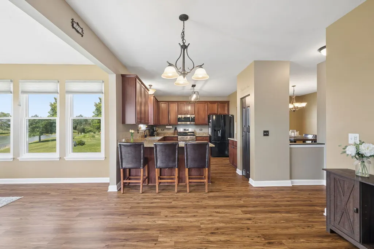
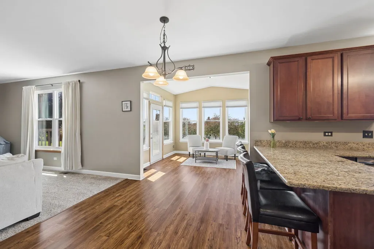
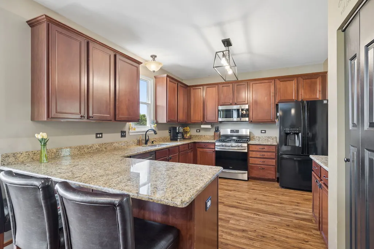
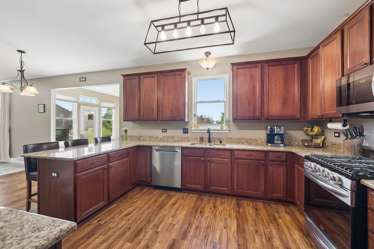
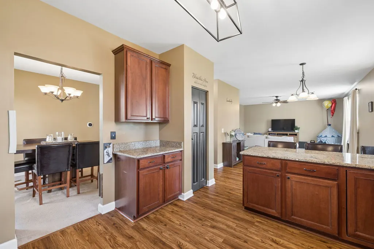
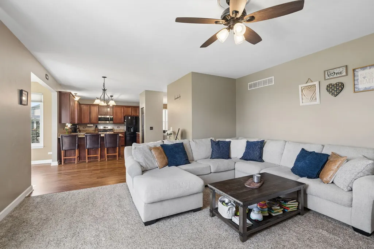
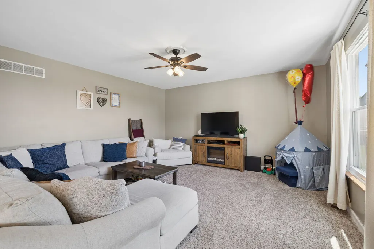
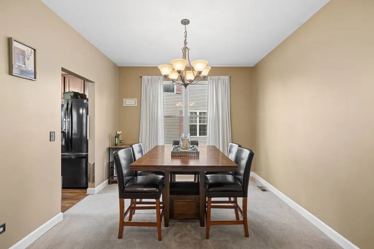
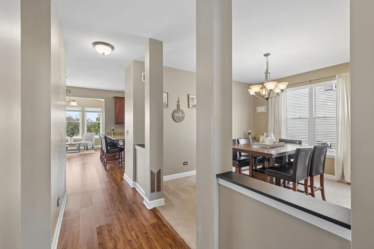
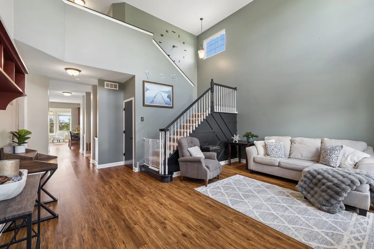
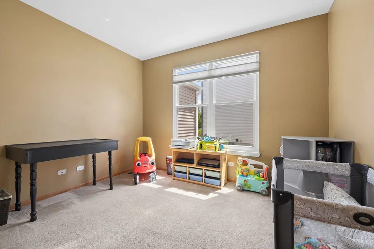
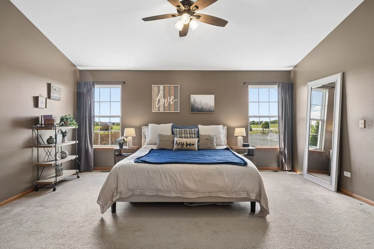
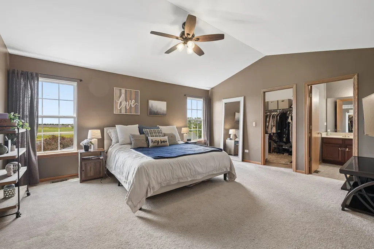
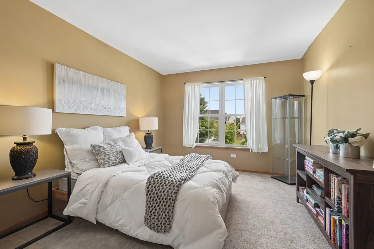
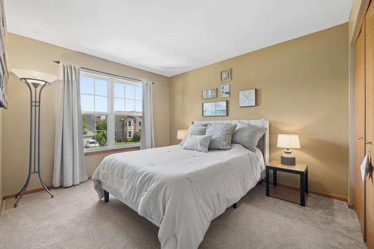
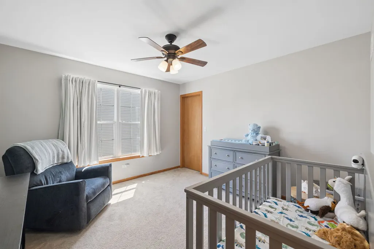
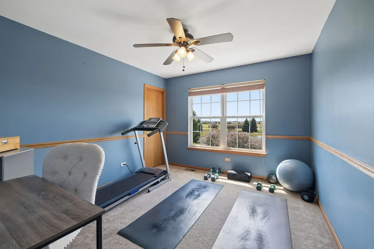
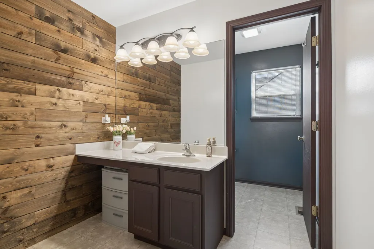
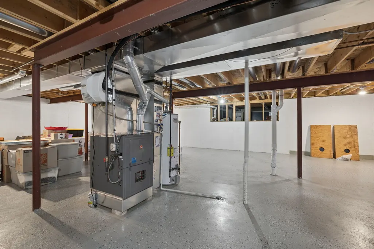
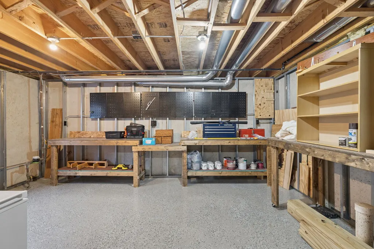
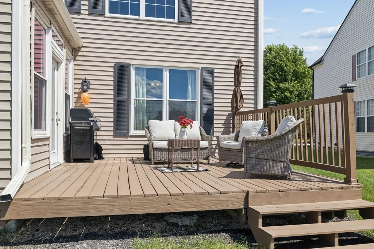
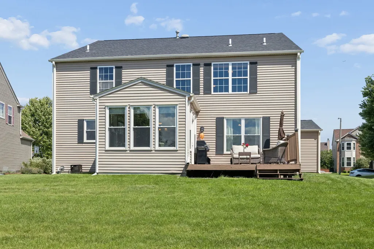
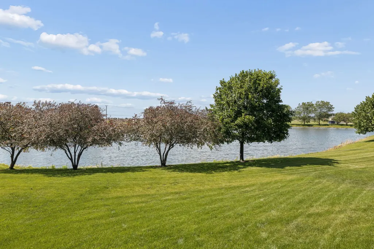
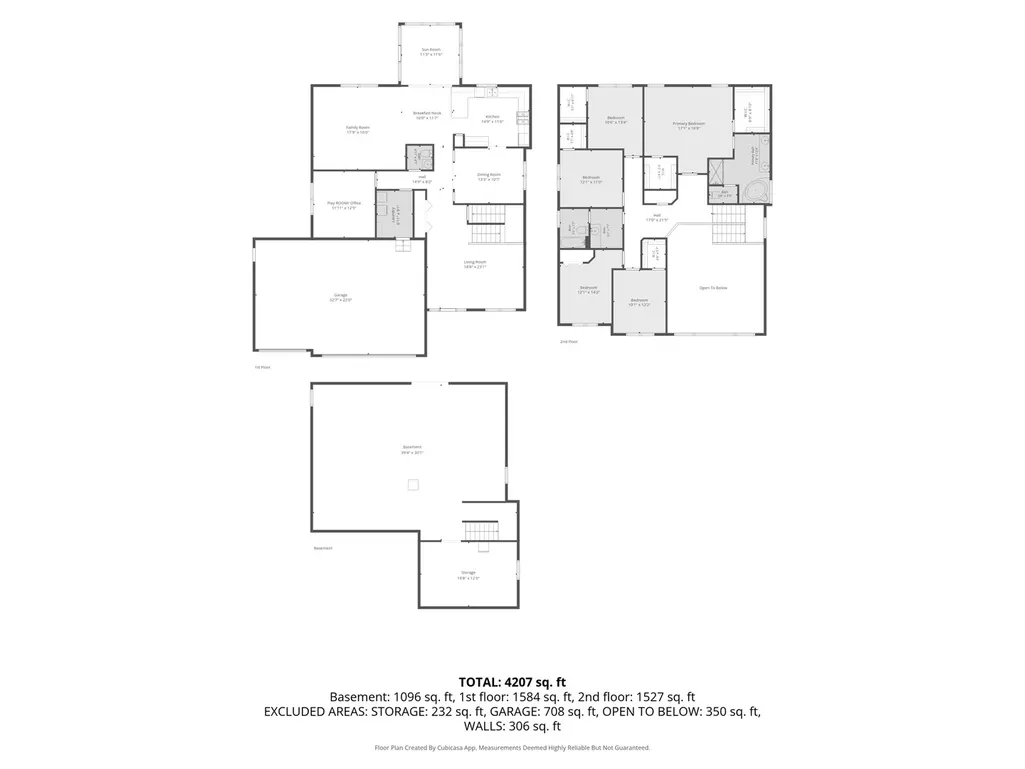
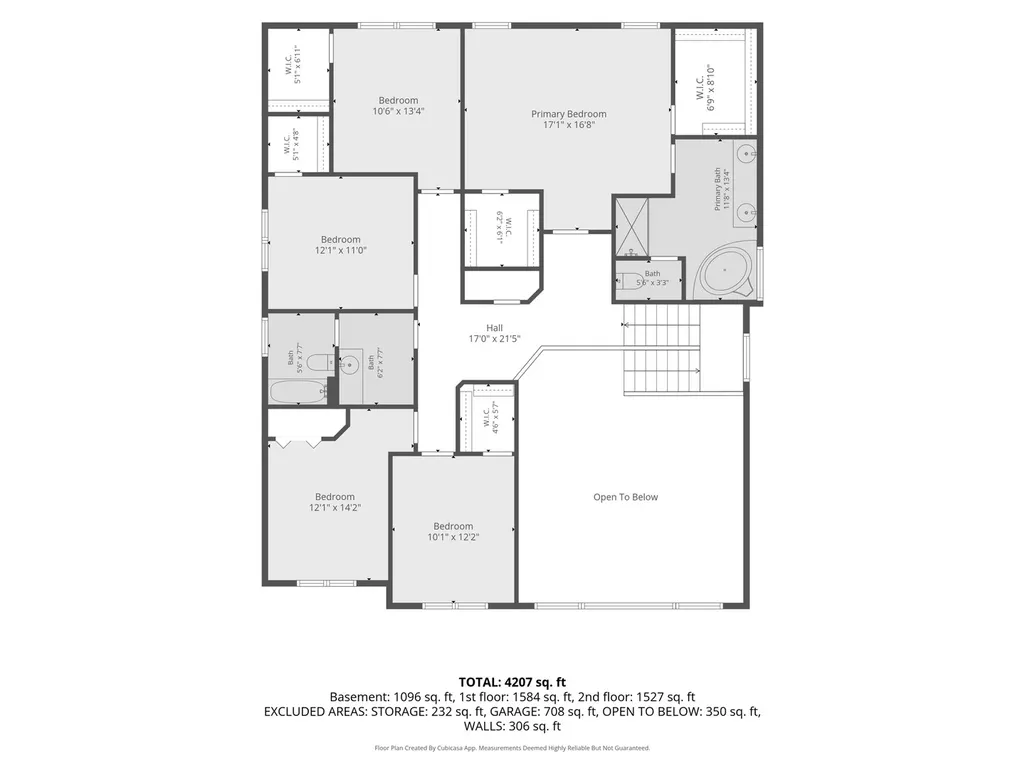
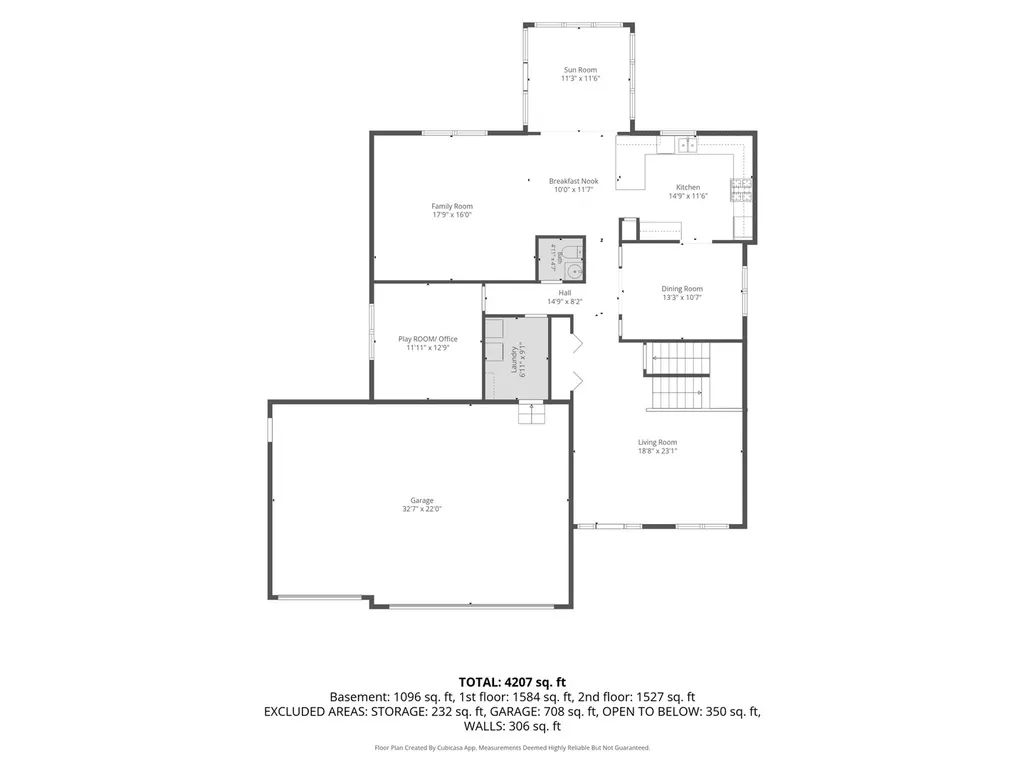
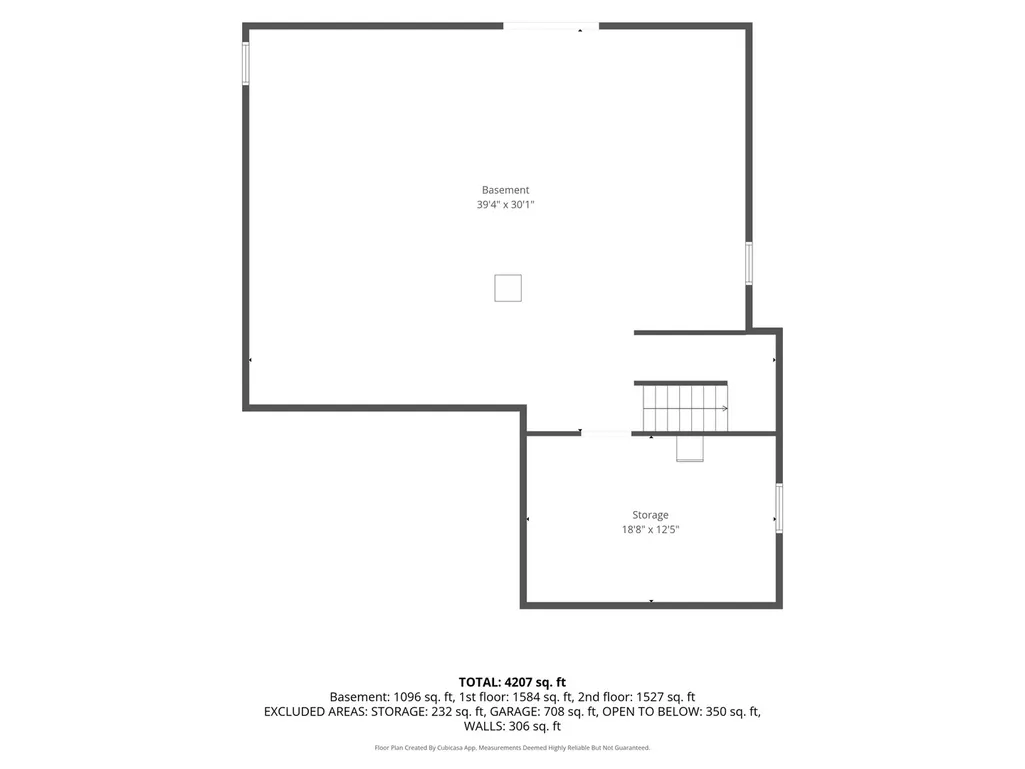
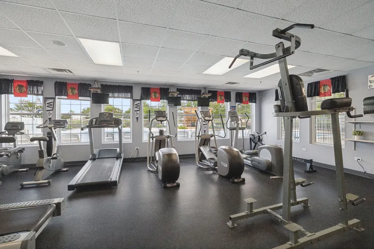
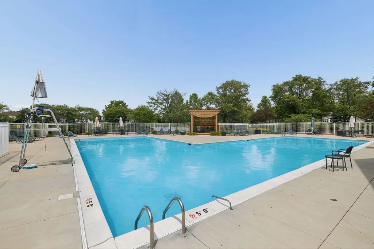
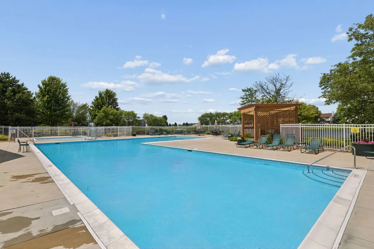
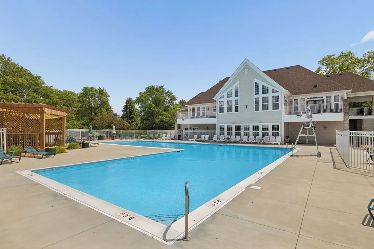
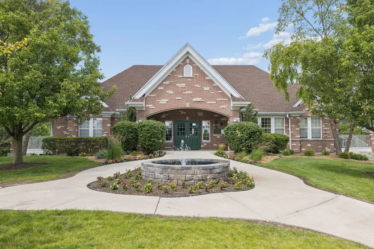
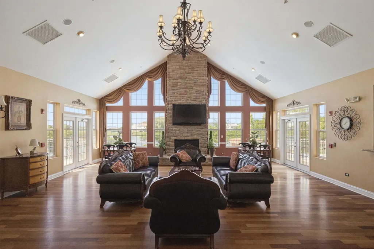
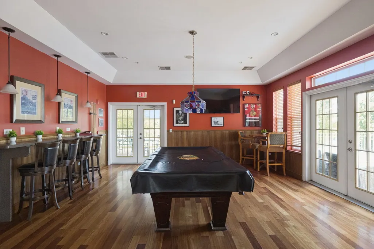
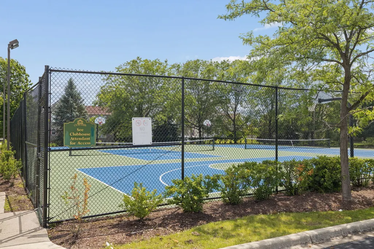
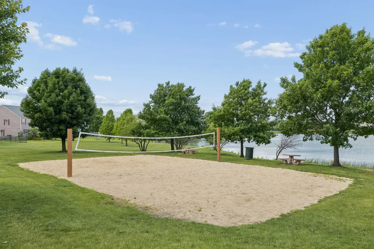
AMAZING LOCATION with tranquil pond views from the comfort of your own sunroom. Nestled in the highly desirable Clublands community, this rare 5-bedrooms on the same level with a main floor office, and a 3-car garage offers space, comfort, and lifestyle today's families dream of! Thoughtfully designed with all five bedrooms together upstairs, creating a dedicated retreat for family living, while the main-floor office provides the perfect space to work from home, study, or a playroom. Generous living spaces make hosting the holiday celebrations, game nights, and everyday moments come together with ease. The expansive full basement offers endless possibilities with additional room for recreation, hobbies, a workshop, and abundant storage with an additional concrete crawl under the sunroom. Outside your own retreat, enjoy the vibrant Clublands lifestyle with access to a clubhouse, outdoor pool, and tennis courts. Whether it's morning walks around the neighborhood, afternoons at the pool, or evenings spent enjoying your peaceful water views, this home offers more than just a place to live-it offers a place to create lasting memories. Recent updates include NEW FURNACE(2024), WATER HEATER(2023), STOVE,MICRO,DISHWASHER(2022), WASHER&DRYER(2022), ROOF(2022), GUTTERS(2022). Welcome home!
| Elementary School | Middle School | High School |
|---|---|---|
| Charles Reed Elementary School | Aux Sable Middle School | Plainfield South High School |
| Price History | |
|---|---|
| 9/8/2026 | Listed $489,000 |
General Features
| Living Area | 3273 |
|---|---|
| Sewer | Public Sewer |
| Heating | Natural Gas |
| Cooling | Central Air |
| Possession | Closing |
| Roof | Asphalt |
| Appliances | Range,Microwave,Dishwasher,Refrigerator,Washer,Dryer,Disposal |
| HOA Fee | 65 |
| Garage Spaces | 3 |
| Association Fee Includes | Clubhouse,Pool |
| Construction Materials | Vinyl Siding |
| Year Built | 2005 |
| Township | Na-Au-Say |
| Tax Year | 2025 |
| Ownership | Fee Simple w/ HO Assn. |
| Community Features | Clubhouse,Park,Pool,Tennis Court(s),Lake,Curbs,Sidewalks,Street Lights,Street Paved |
| Assoc Fee Paid Per | Monthly |
| County | Kendall |
| New Construction | No |
| Property Type | Residential |
| Subdivision Name | Clublands |
| Total Rooms | 13 |
| Full Baths | 2 |
| Status | Active |
| Directions | Caton Farm to Clublands Drive to Springbrook to Oleander to Springside |
| High School | Plainfield South High School |
| City | Plainfield |
| High School District | 202 |
| MLS Area | Plainfield |
| Elementary School | Charles Reed Elementary School |
| Tax Annual Amount | 9536 |
| Middle/Junior High School | Aux Sable Middle School |
| Standard Status | Active |
| Middle/Junior School District | 202 |
| Elementary School District | 202 |
| Property Type | Detached Single |
Interior Features
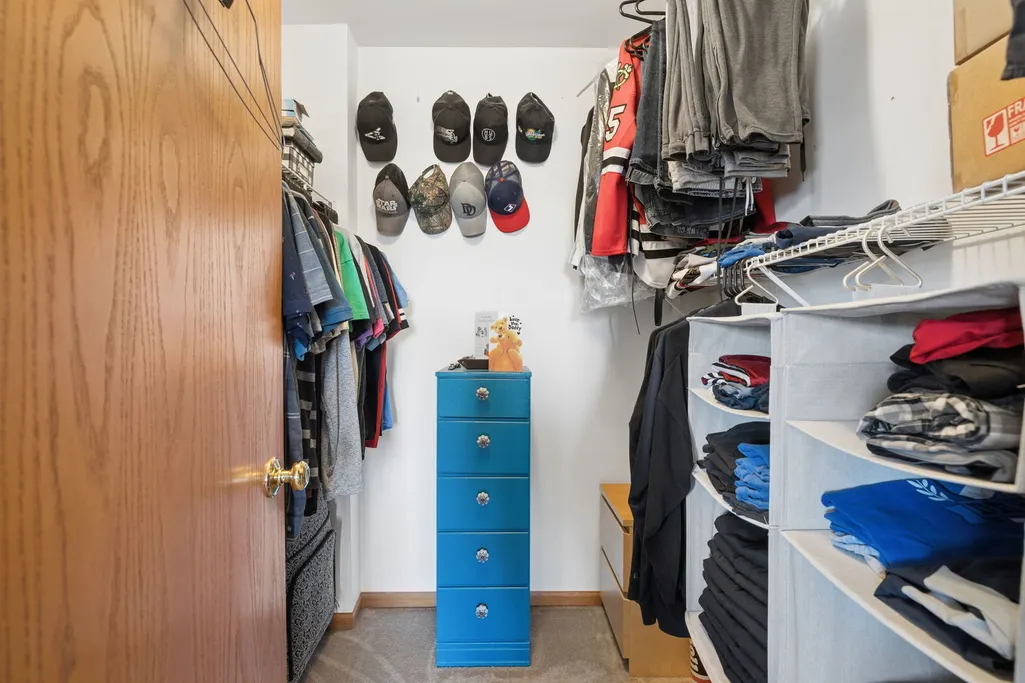
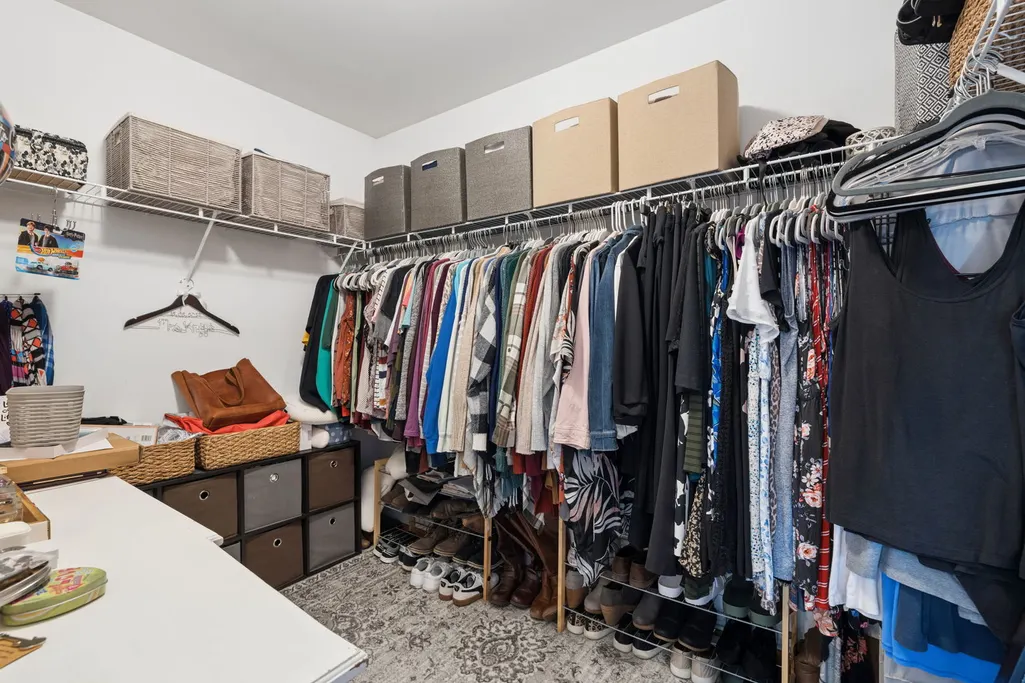
| Interior Amenities | Vaulted Ceiling(s),Walk-In Closet(s),Separate Dining Room,Pantry |
|---|---|
| Basement | Partially Finished,Full |
| Flooring | Laminate,Carpet |
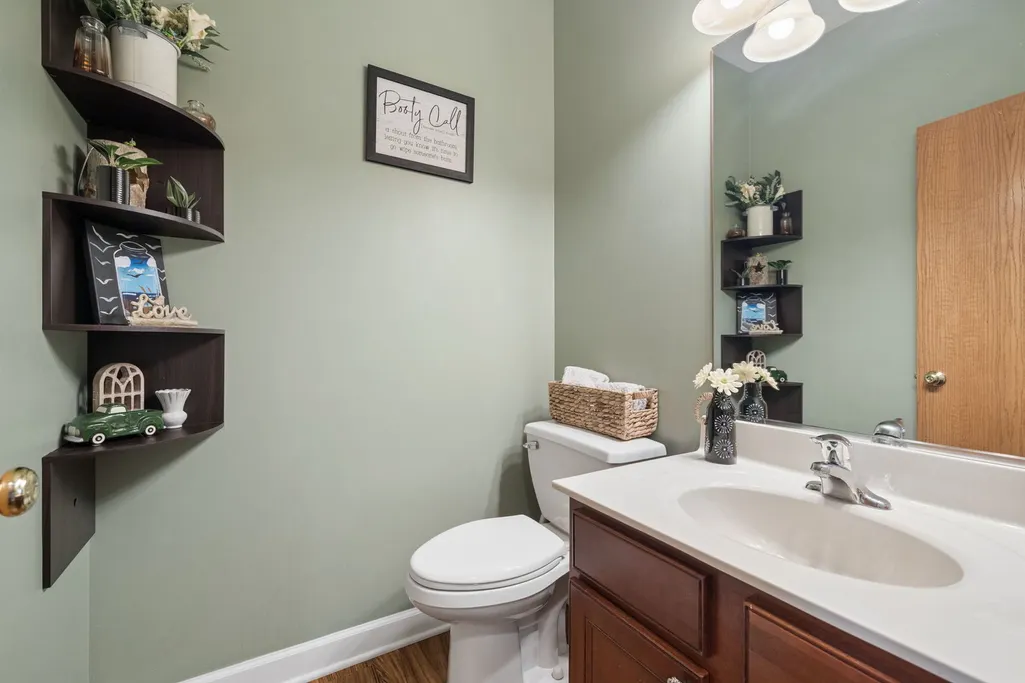
| Half Baths | 1 |
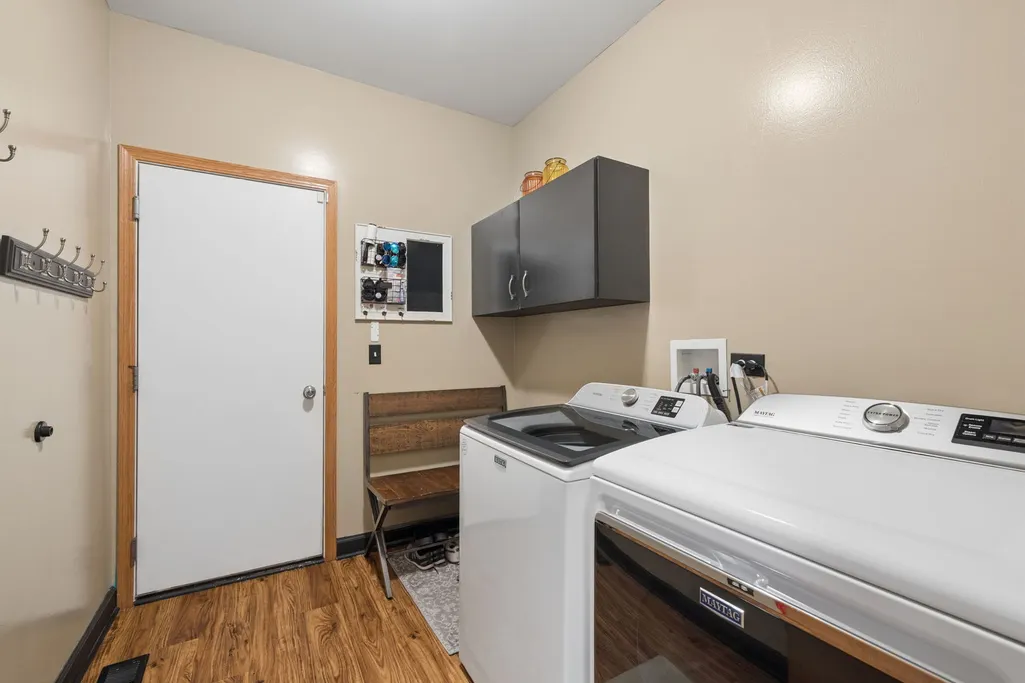
| Laundry Features | Main Level,In Unit |
| Total Bedrooms | 5 |
| Room Type | Bedroom 5,Eating Area,Office,Workshop,Heated Sun Room |
| LivingAreaSource | Assessor |
| Total Baths | 3 |
| Bedrooms Possible | 5 |
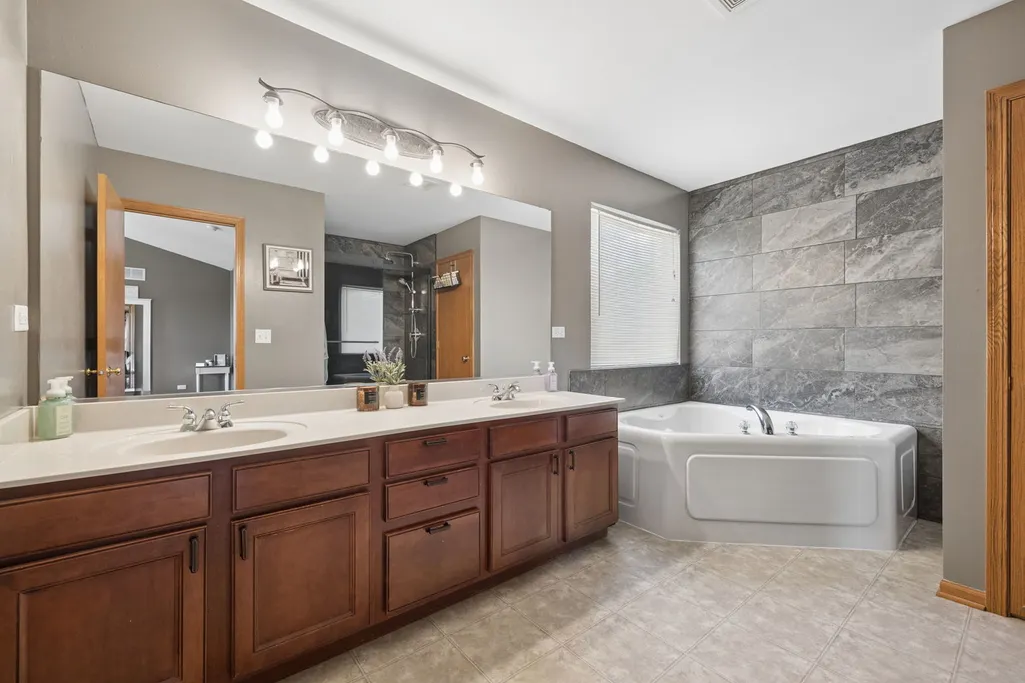
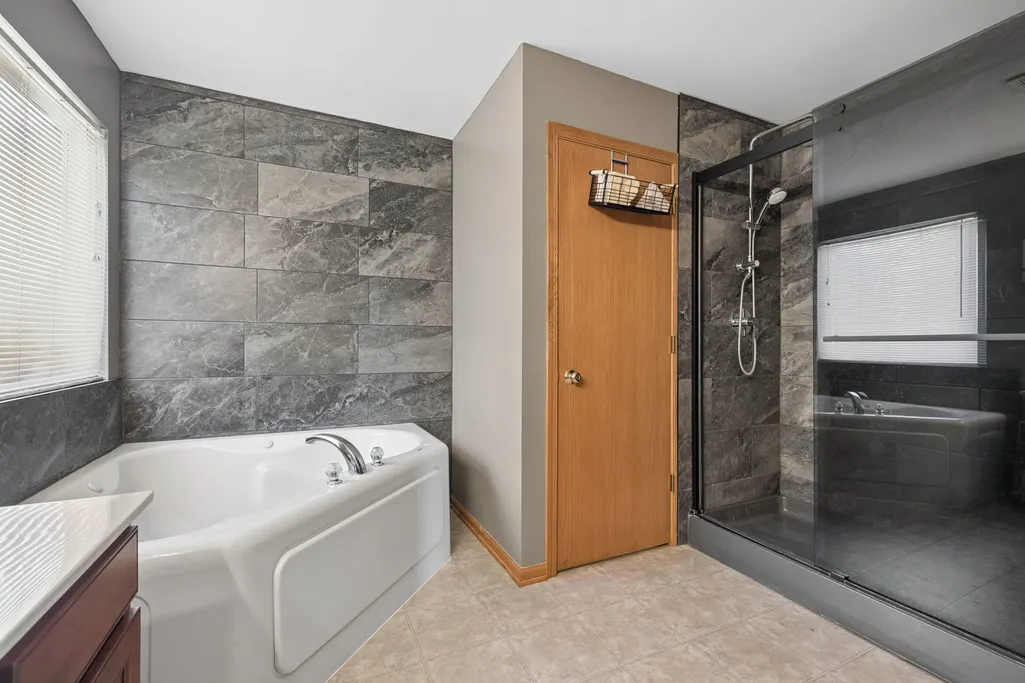
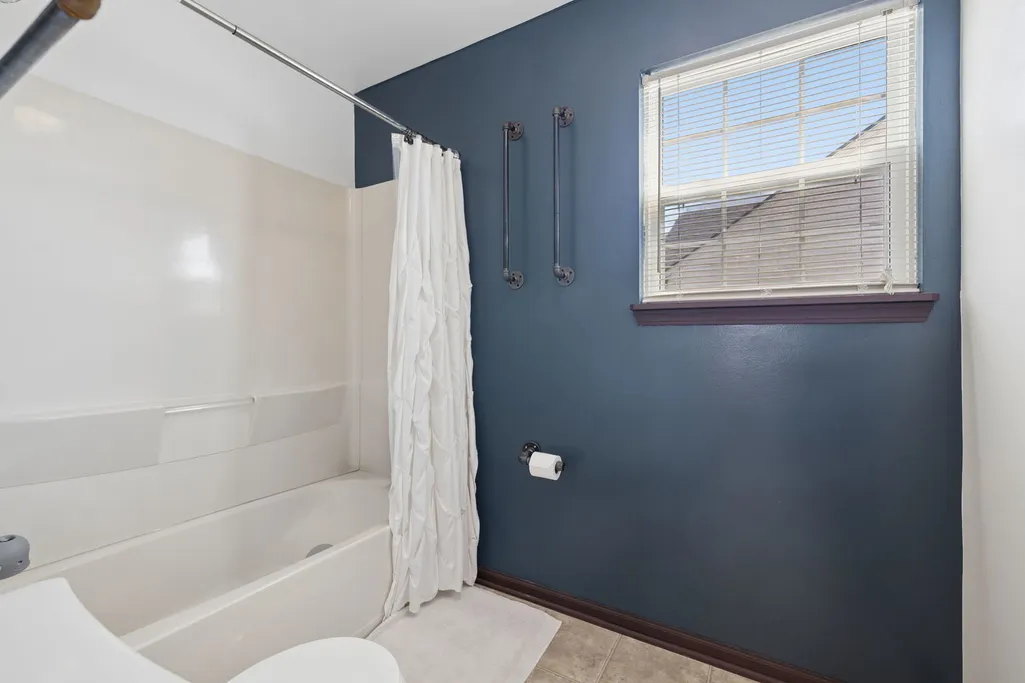
| Bathroom | Whirlpool,Separate Shower,Double Sink |
Exterior Features
| Parking Features | Garage Door Opener,Yes,Garage Owned,Attached,Garage |
|---|---|
| Water Source | Public |
| Total Parking | 3 |
| Lot Dimensions | 53x119x43x49 |
| Lot Size Acres | 0.2 |
| Waterfront Y/N | Yes |
| Other Equipment | Ceiling Fan(s),Sump Pump |
Amenities
- Foreclosure
- Views
- Short Sale
- New Construction
- Adult 55+
- Lease To Own
- No HOA Fees
- Furnished
- Primary On Main
- Air Conditioning
- Seller Finance
- Green
- Fixer Upper
- Horse
- Golf
- Fireplace
- Deck
- Garage
- Basement
- Pool
Property vs Single Family Average in 60586
Price
Taxes
Year Built
Visits

 The content relating to real estate for sale and/or lease on this Web site comes in part from
the Internet Data eXchange ("IDX") program of the Northwest Indiana REALTORS® Association Multiple Listing Service ("NIRA MLS"). and is communicated verbatim, without change, as filed by its members. This information is being provided for the consumers' personal, noncommercial use and may not be used for any other purpose other than to identify prospective properties consumers may be interested in purchasing
The content relating to real estate for sale and/or lease on this Web site comes in part from
the Internet Data eXchange ("IDX") program of the Northwest Indiana REALTORS® Association Multiple Listing Service ("NIRA MLS"). and is communicated verbatim, without change, as filed by its members. This information is being provided for the consumers' personal, noncommercial use and may not be used for any other purpose other than to identify prospective properties consumers may be interested in purchasing
