
Address
1806 Crestview Drive, Plainfield, IL
Price
$ 435,000
Property Attributes
- MLS#12729716
- TypeSingle Family
- Listing Status Active
- CountyKENDALL
- CityPlainfield
- AreaPlainfield
- NeighborhoodClublands
- Zip60586
- Style
- Year Built2006
- Taxes$ 8618
- Price$ 435,000
- Bedrooms4
- Full Bathrooms2
- Half Bathrooms1
- Sqr Footage2308
Data Source:
Midwest Real Estate Data (MRED)
Property Description
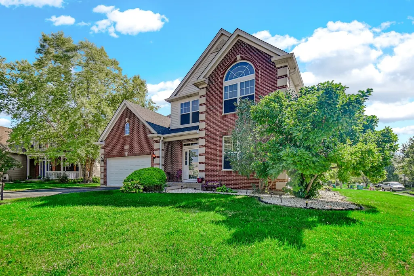
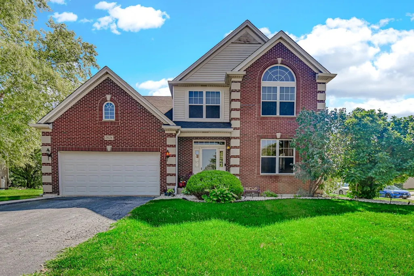
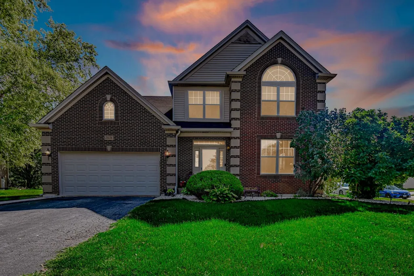
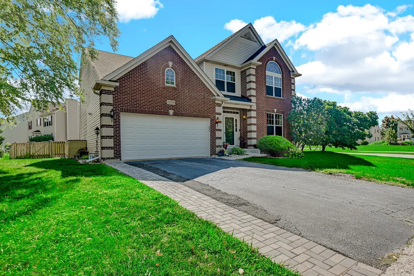
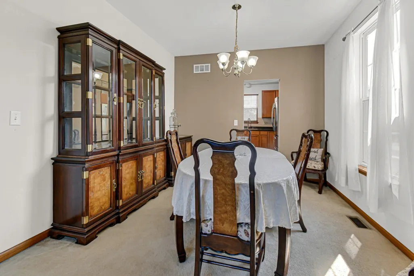
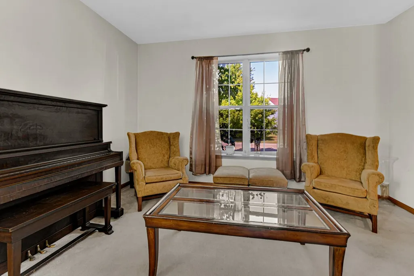
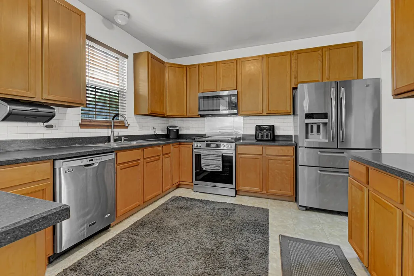
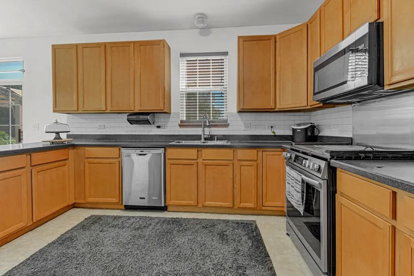
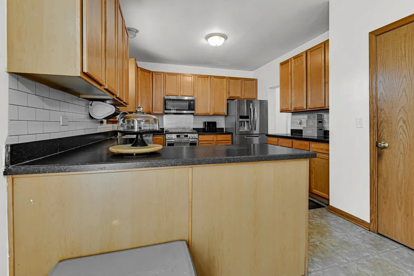
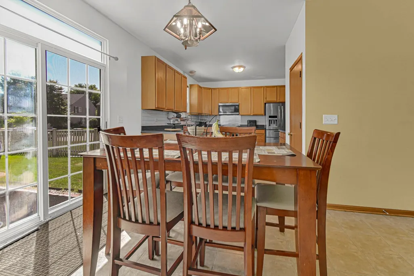
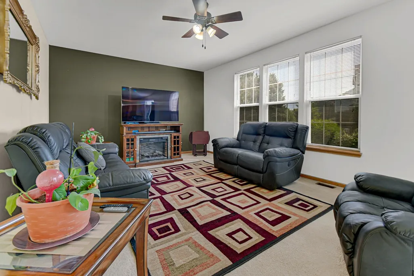
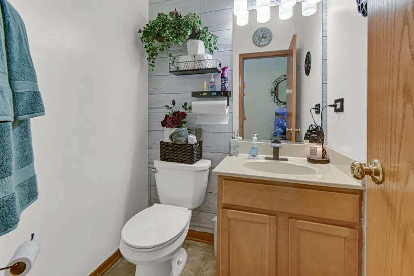
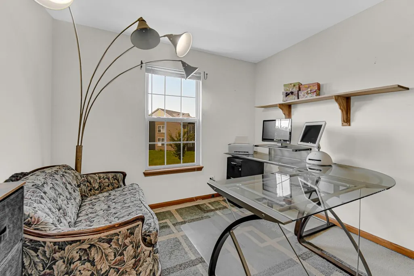
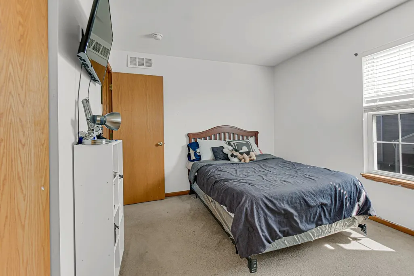
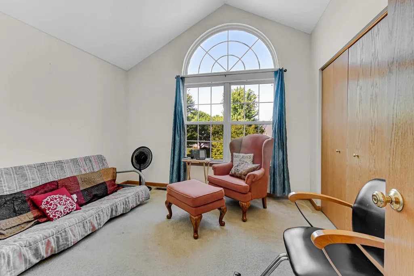
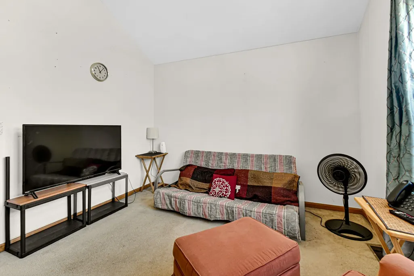
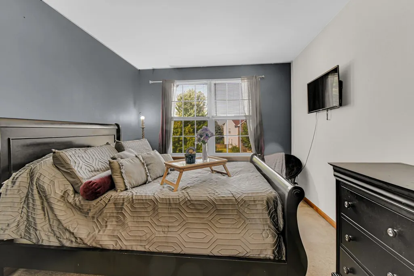
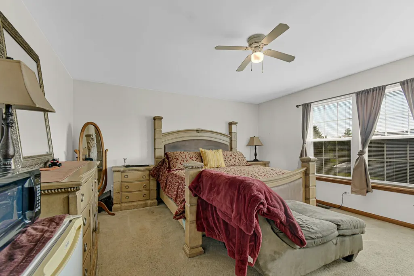
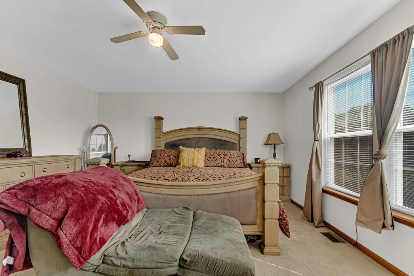
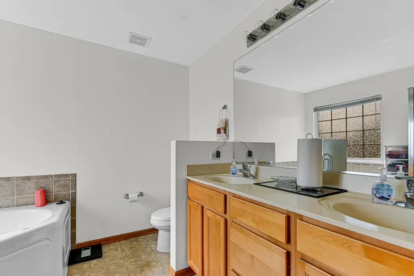
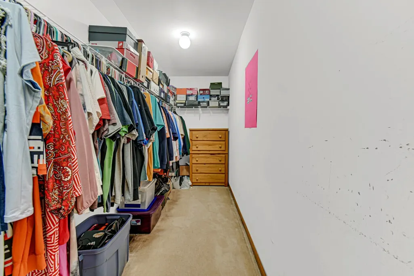
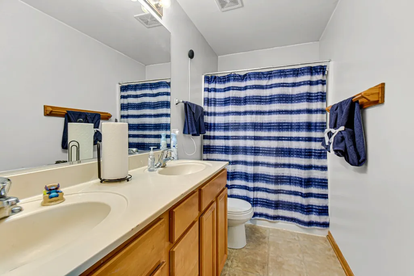
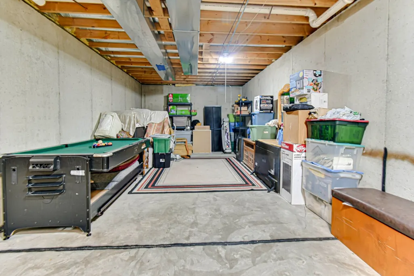
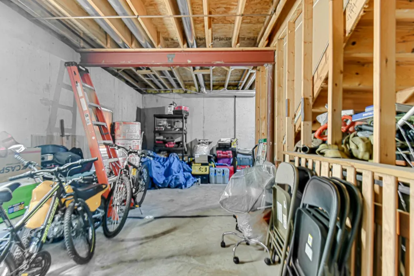
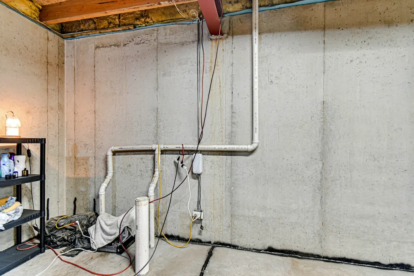
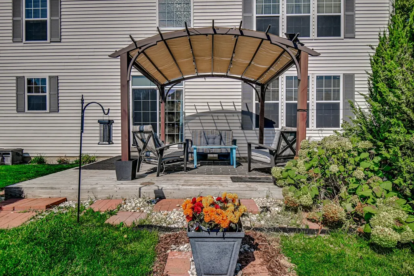
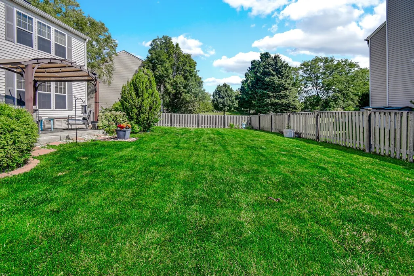
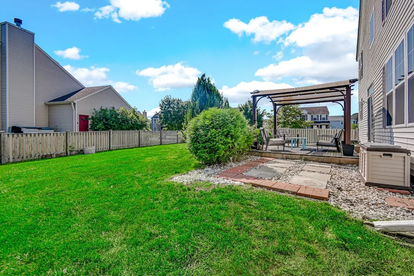
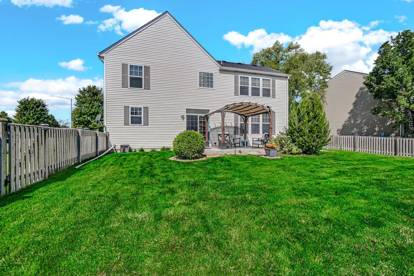
Spacious & Upgraded Corner-Lot Home in Desirable Clublands Welcome to this beautifully maintained 4-bedroom, 2.5-bath home offering a classic full-brick front elevation and an exceptional floor plan designed for modern living. Main & Upper Level Highlights: * Flexible Living: Features formal living and dining rooms, a separate expansive family room, and a versatile upper-level loft ideal for a home office or playroom. * Open Kitchen: with an eating area, perfect for everyday meals and easy entertaining. * Primary Suite: Generous primary retreat featuring a private en-suite bath with dual vanities and an oversized walk-in closet. Outdoor Living & Future Potential: * Private Oasis: Situated on an oversized, fully fenced corner lot featuring a patio with a charming pergola-ready for summer gatherings. * Unfinished Basement: Full basement with soaring 9-foot ceilings and a rough-in for a full bath, offering outstanding potential for future finished living space. Major System Updates: * Roof & Gutters: Replaced ~2023 * Furnace: 2019 * Water Heater: 2017 Unbeatable Location & Community: Enjoy full access to Clublands amenities including a clubhouse, pool, tennis courts, parks, scenic lakes, and miles of walking paths. Conveniently located near area local schools, shopping, dining, and major commuter routes. Move-in ready!
| Price History | |
|---|---|
| 9/5/2026 | Listed $435,000 |
General Features
| Living Area | 2308 |
|---|---|
| Sewer | Public Sewer |
| Heating | Natural Gas |
| Cooling | Central Air |
| Possession | Closing |
| Roof | Asphalt |
| HOA Fee | 60 |
| Garage Spaces | 2 |
| Association Fee Includes | Clubhouse,Exercise Facilities,Pool |
| Construction Materials | Vinyl Siding,Brick |
| Year Built | 2006 |
| Electric | Circuit Breakers |
| Township | Na-Au-Say |
| Tax Year | 2025 |
| Ownership | Fee Simple w/ HO Assn. |
| Community Features | Clubhouse,Park,Pool,Tennis Court(s),Lake,Curbs,Sidewalks,Street Paved |
| Assoc Fee Paid Per | Monthly |
| County | Kendall |
| New Construction | No |
| Property Type | Residential |
| Subdivision Name | Clublands |
| Total Rooms | 10 |
| Full Baths | 2 |
| Status | Active |
| Directions | Caton Farm Rd to Clublands Pkwy,south to Crestview Dr,property on corner. |
| City | Plainfield |
| High School District | 202 |
| MLS Area | Plainfield |
| Tax Annual Amount | 8618 |
| Additional Parcels Y/N | No |
| Standard Status | Active |
| Middle/Junior School District | 202 |
| Elementary School District | 202 |
| Property Type | Detached Single |
Interior Features
| Basement | Unfinished,Bath/Stubbed,9 ft + pour,Full |
|---|---|
| Half Baths | 1 |
| Total Bedrooms | 4 |
| Room Type | Eating Area,Loft,Walk In Closet,Foyer,Deck |
| LivingAreaSource | Landlord/Tenant/Seller |
| Total Baths | 3 |
| Bedrooms Possible | 4 |
| Bathroom | Whirlpool,Separate Shower,Double Sink |
Exterior Features
| Model | Amberleigh |
|---|---|
| Parking Features | Asphalt,Garage Door Opener,Garage,Yes,Garage Owned,Attached |
| Lot Features | Corner Lot,Irregular Lot |
| Water Source | Lake Michigan,Public |
| Total Parking | 2 |
| Foundation Details | Concrete Perimeter |
| Lot Dimensions | 108 114 93 125 |
| Waterfront Y/N | No |
Amenities
- Foreclosure
- Views
- Short Sale
- New Construction
- Adult 55+
- Lease To Own
- No HOA Fees
- Furnished
- Primary On Main
- Air Conditioning
- Seller Finance
- Green
- Fixer Upper
- Horse
- Golf
- Fireplace
- Deck
- Garage
- Basement
- Pool
Property vs Single Family Average in 60586
Price
Taxes
Year Built
Visits

 The content relating to real estate for sale and/or lease on this Web site comes in part from
the Internet Data eXchange ("IDX") program of the Northwest Indiana REALTORS® Association Multiple Listing Service ("NIRA MLS"). and is communicated verbatim, without change, as filed by its members. This information is being provided for the consumers' personal, noncommercial use and may not be used for any other purpose other than to identify prospective properties consumers may be interested in purchasing
The content relating to real estate for sale and/or lease on this Web site comes in part from
the Internet Data eXchange ("IDX") program of the Northwest Indiana REALTORS® Association Multiple Listing Service ("NIRA MLS"). and is communicated verbatim, without change, as filed by its members. This information is being provided for the consumers' personal, noncommercial use and may not be used for any other purpose other than to identify prospective properties consumers may be interested in purchasing
