
Address
17472 Hawthorne Drive, Lowell, IN
Price
$ 388,750
Property Attributes
- MLS#844109
- TypeSingle Family
- Listing Status Active
- CountyLAKE
- CityLowell
- AreaLowell
- NeighborhoodDahl Estate 02
- Zip46356
- StyleSingle Family Residence
- Year Built2013
- Taxes$ 3925
- Price$ 388,750
- Bedrooms3
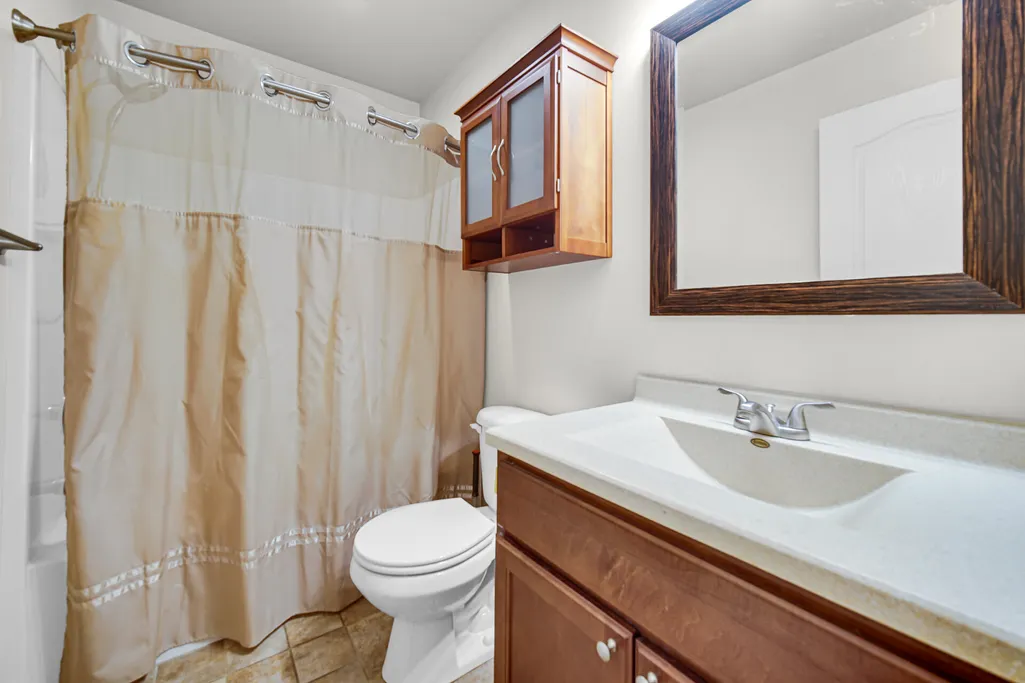
- Full Bathrooms3
- Half Bathrooms0
- Sqr Footage2128
- Lot Size0.4821 Acres
Data Source:
Northwest Indiana REALTOR® Association (NIRA)
Property Description
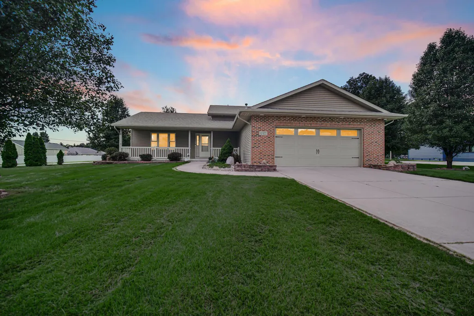
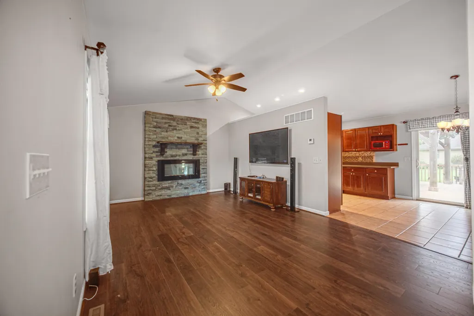
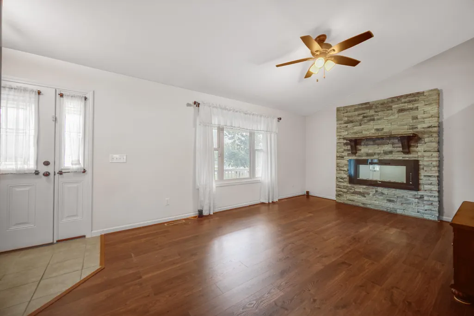
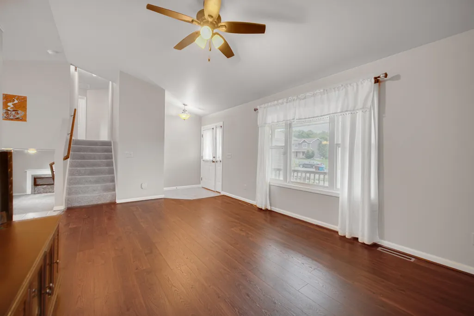
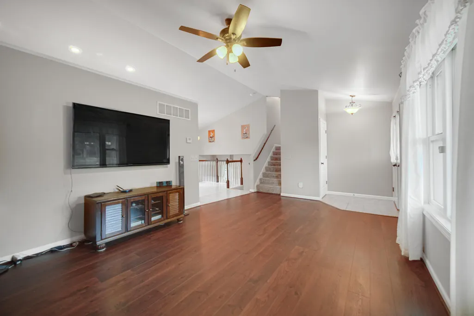
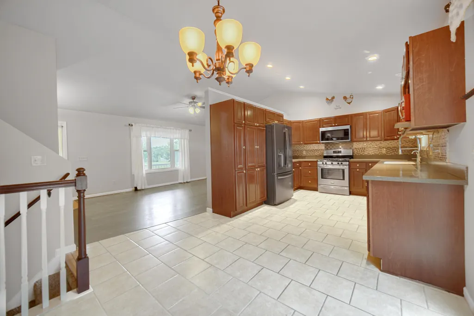
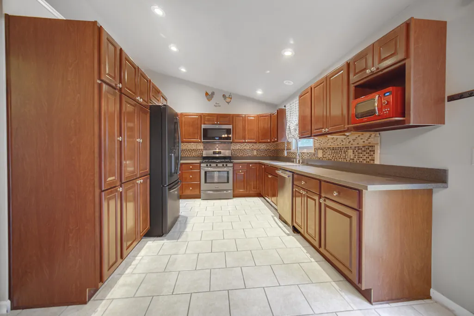
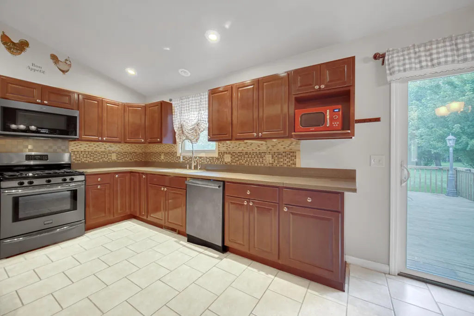
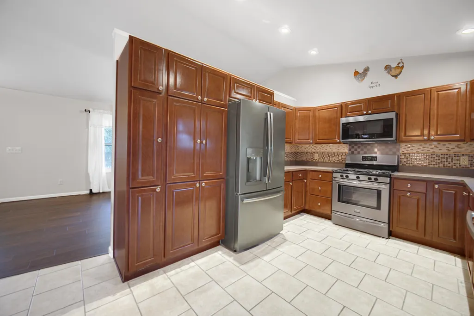
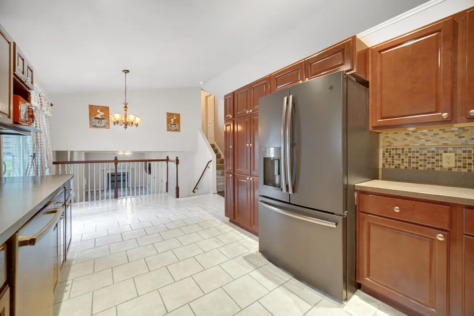
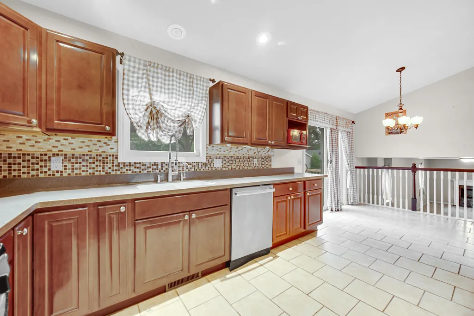
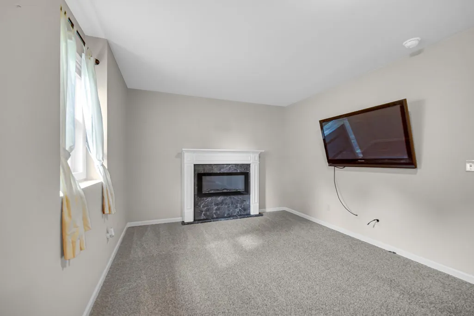
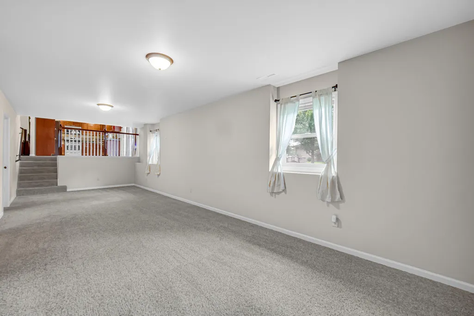
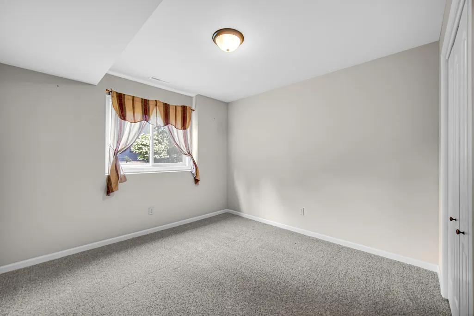
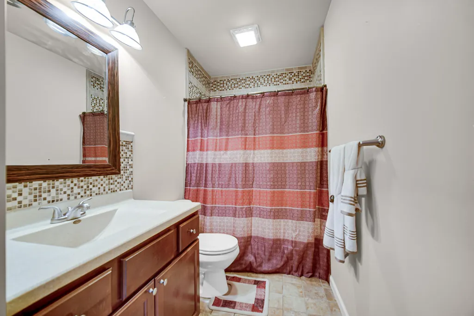
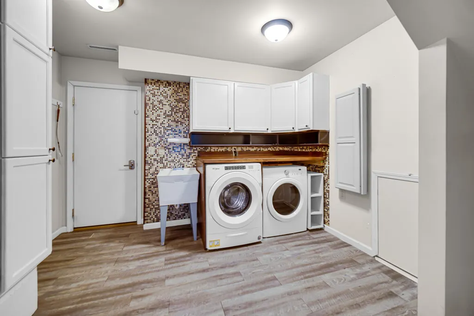
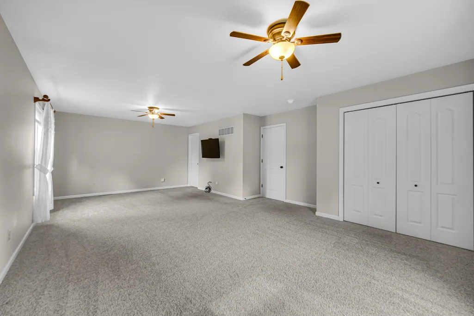
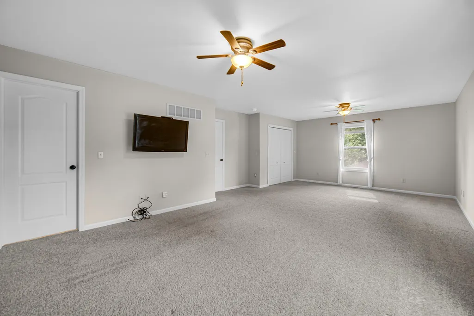
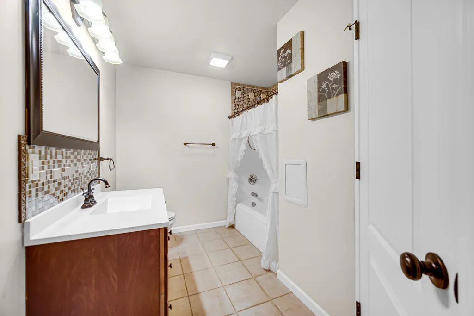
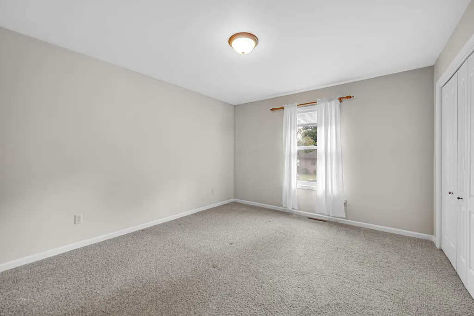
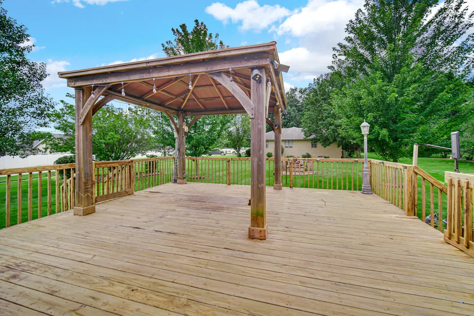
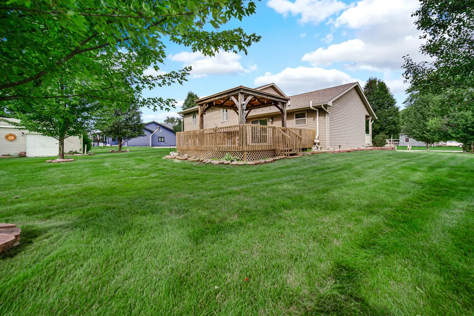
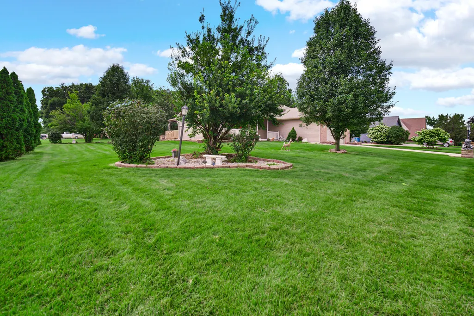
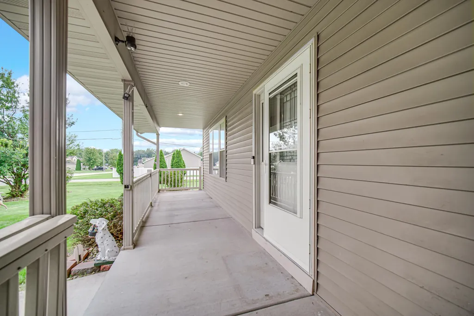
Nothing cookie-cutter here! Custom designed and stick-built on site in 2013, this 2,128 sq ft split level sits on a beautifully landscaped 1/2ac corner lot near downtown, shopping and schools, with easy access to SR 2, I-65 corridors. Currently offering 3 BRs and 3 full baths, it was originally designed as a 4-BR home. The spacious primary suite needs only a simple partition wall to restore the original layout; switches, outlets and HVAC are already in place, and the dbl closets allow each BR to retain its own and keep a LARGE primary. Inside, enjoy a large vaulted living area plus a lower-level great room, gorgeous custom kitchen with granite counters and SS appliances, and plenty of room to spread out. All appliances remain, including front-load W/D, along with the big-screen TVs. High-efficiency HVAC and HWH, 200-amp service, freshly serviced A/C and well-maintained mechanicals mean the expensive work is already handled. A whole-house Generac generator with automatic transfer powers everything from A to Z including 2 elec frplcs; after the recent storms, this gem proved it can take care of itself. Outdoor living includes a 22x18 rear deck, gazebo, fire pit, covered front porch, storage shed, mature trees and perennials. The deck was just power washed, stained and sealed. Finished garage, oversized driveway and additional guest parking provide room for everyone and everything. Concrete crawl offers extra storage & welcome shelter during severe weather. With Tri-Creek schools back in session and Lowell's 107th Labor Day Parade just around the corner, the area's academics, community traditions and small-town energy are all part of the local draw. Full market prep was just completed for this estate sale, immediate possession is available, and there is loads of room for future expansion. Complimentary 1-yr APHW home warranty included + 5 Security cameras w/dvr. Built with the quality people keep looking for--and getting frustrated trying to find.
| Elementary School | Middle School | High School |
|---|---|---|
| Three Creeks Elementary | Lowell Middle School | Lowell Senior High School |
| Price History | |
|---|---|
| 8/20/2026 | Listed $399,775 |
| 8/24/2026 | 1$399,750 |
| 8/31/2026 | 1$399,725 |
| 9/8/2026 | 1$399,715 |
| 9/15/2026 | 3$388,750 |
General Features
| Sewer | Public Sewer |
|---|---|
| Heating | Forced Air,Natural Gas |
| Utilities | Cable Available,Water Connected,Sewer Connected,Natural Gas Connected,Electricity Connected |
| Appliances | Dryer,Washer,Stainless Steel Appliance(s),Refrigerator,Microwave,Gas Range,Dishwasher |
| Garage Spaces | 2.5 |
| Patio/Porch Features | Covered,Porch,Front Porch,Deck |
| Security Features | Smoke Detector(s) |
| Year Built | 2013 |
| Electric | 200+ Amp Service |
| View | Neighborhood,Trees/Woods |
| Township | Cedar Creek |
| Levels | Tri-Level |
| Property Subtype | Single Family Residence |
| Tax Year | 2025 |
| County | Lake |
| New Construction | No |
| Property Type | Residential |
| HOA | No |
| Subdivision Name | Dahl Estate 02 |
| Garage Y/N | Yes |
| Total Rooms | 8 |
| Full Baths | 3 |
| Status | Active |
| Directions | Commercial Ave to Burr,North to 175th,East to Hawthorne on your left / North... NW corner of 175th And Hawthorne |
| High School | Lowell Senior High School |
| City | Lowell |
| High School District | Tri-Creek |
| Lot Size Square Feet | 21000 |
| Listing Terms | Cash,VA Loan,FHA,Conventional |
| Elementary School | Three Creeks Elementary |
| Property Attached Y/N | No |
| Tax Annual Amount | 3925 |
| Middle/Junior High School | Lowell Middle School |
| Standard Status | Active |
| Legal Description | DAHL ESTATES UNIT 2 LOT 28 |
Interior Features
| Interior Amenities | Cathedral Ceiling(s),Walk-In Closet(s),Vaulted Ceiling(s),Kitchen Island,In-Law Floorplan,His and Hers Closets,Granite Counters,Eat-in Kitchen,Entrance Foyer,Crown Molding |
|---|---|
| Total Fireplaces | 2 |
| Fireplace Features | Electric,Living Room,Great Room |
| Window Features | Insulated Windows |
| Fireplace Y/N | Yes |
| Above Grade Finished Area | 1360 |
| Laundry Features | Gas Dryer Hookup,Washer Hookup,Laundry Room,Lower Level |
| Total Bedrooms | 3 |
| Room Type | Bedroom 2,Primary Bedroom,Living Room,Laundry,Kitchen,Great Room,Dining Room,Bedroom 4,Bedroom 3 |
| LivingAreaSource | Assessor |
| Total Baths | 3 |
Exterior Features
| Exterior Amenities | Fire Pit,Storage,Private Yard |
|---|---|
| Parking Features | Attached,Driveway,Concrete,Additional Parking,Off Street,Garage Door Opener |
| Lot Features | Corner Lot,Paved,Landscaped,Front Yard |
| Water Source | Public |
| Lot Size Acres | 0.4821 |
| Lot Size Source | Assessor |
| Waterfront Y/N | No |
Amenities
- Foreclosure
- Views
- Short Sale
- New Construction
- Adult 55+
- Lease To Own
- No HOA Fees
- Furnished
- Primary On Main
- Air Conditioning
- Seller Finance
- Green
- Fixer Upper
- Horse
- Golf
- Fireplace
- Deck
- Garage
- Basement
- Pool
Property vs Single Family Average in 46356
Price
Taxes
Year Built
Visits
 Midwest Real Estate Data (MRED) All information deemed reliable but not guaranteed. All properties are subject to prior sale, change or withdrawal. Neither listing broker(s) or information provider(s) shall be responsible for any typographical errors, misinformation, misprints and shall be held totally harmless. Listing(s) information is provided for consumer's personal, non-commercial use and may not be used for any purpose other than to identify prospective properties consumers may be interested in purchasing. The data relating to real estate for sale on this website comes in part from the Internet Data Exchange program of the Multiple Listing Service. Real estate listings held by brokerage firms other than Weichert, Realtors® - Homes by Presto may be marked with the Internet Data Exchange logo and detailed information about those properties will include the name of the listing broker(s) when required by the MLS. Copyright ©2026 All rights reserved.Based on information submitted to the MLS GRID as of September 15, 2026 2:43 PM UTC All data is obtained from various sources and may not have been verified by broker or MLS GRID. Supplied Open House Information is subject to change without notice.
Data is updated as of September 15, 2026 2:43 PM UTC
Midwest Real Estate Data (MRED) All information deemed reliable but not guaranteed. All properties are subject to prior sale, change or withdrawal. Neither listing broker(s) or information provider(s) shall be responsible for any typographical errors, misinformation, misprints and shall be held totally harmless. Listing(s) information is provided for consumer's personal, non-commercial use and may not be used for any purpose other than to identify prospective properties consumers may be interested in purchasing. The data relating to real estate for sale on this website comes in part from the Internet Data Exchange program of the Multiple Listing Service. Real estate listings held by brokerage firms other than Weichert, Realtors® - Homes by Presto may be marked with the Internet Data Exchange logo and detailed information about those properties will include the name of the listing broker(s) when required by the MLS. Copyright ©2026 All rights reserved.Based on information submitted to the MLS GRID as of September 15, 2026 2:43 PM UTC All data is obtained from various sources and may not have been verified by broker or MLS GRID. Supplied Open House Information is subject to change without notice.
Data is updated as of September 15, 2026 2:43 PM UTC
 The content relating to real estate for sale and/or lease on this Web site comes in part from
the Internet Data eXchange ("IDX") program of the Northwest Indiana REALTORS® Association Multiple Listing Service ("NIRA MLS"). and is communicated verbatim, without change, as filed by its members. This information is being provided for the consumers' personal, noncommercial use and may not be used for any other purpose other than to identify prospective properties consumers may be interested in purchasing
The content relating to real estate for sale and/or lease on this Web site comes in part from
the Internet Data eXchange ("IDX") program of the Northwest Indiana REALTORS® Association Multiple Listing Service ("NIRA MLS"). and is communicated verbatim, without change, as filed by its members. This information is being provided for the consumers' personal, noncommercial use and may not be used for any other purpose other than to identify prospective properties consumers may be interested in purchasing
