
Address
4837 Montgomery Avenue, Downers Grove, IL
Price
$ 1,999,000
Property Attributes
- MLS#12754821
- TypeSingle Family
- Listing Status Active
- CountyDUPAGE
- CityDowners Grove
- AreaDowners Grove
- Zip60515
- Style
- Year Built2016
- Taxes$ 27004
- Price$ 1,999,000
- Bedrooms6
- Full Bathrooms4
- Half Bathrooms1
- Sqr Footage5609
Data Source:
Midwest Real Estate Data (MRED)
Property Description
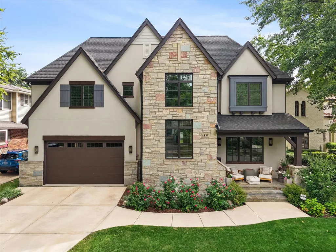
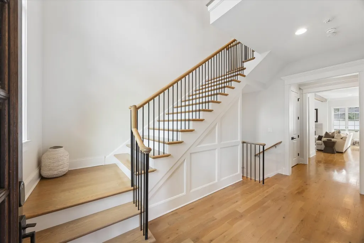
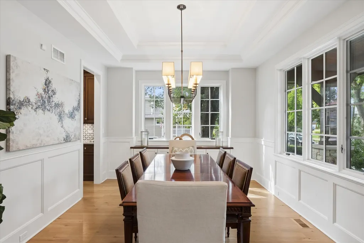
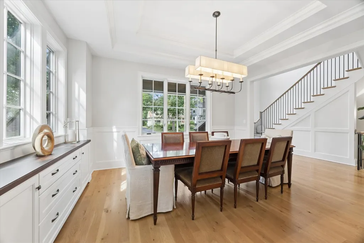
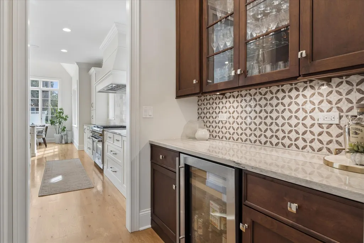
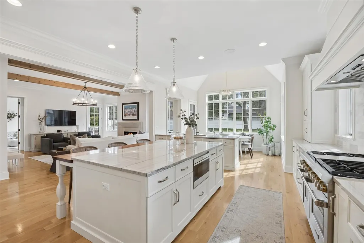
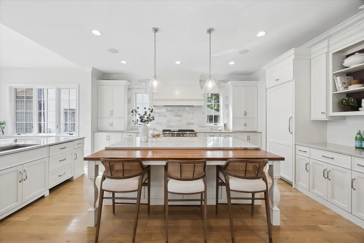
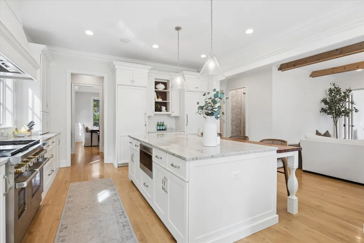
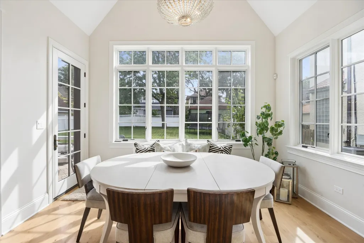
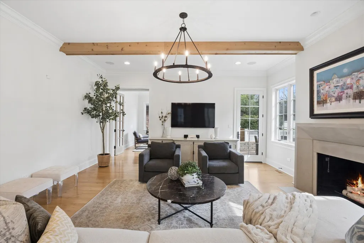
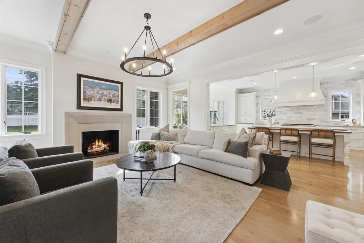
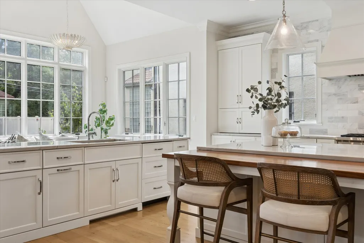
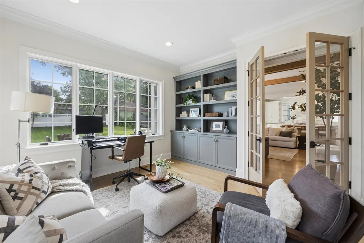
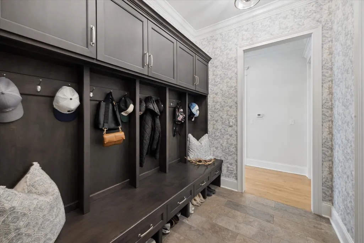
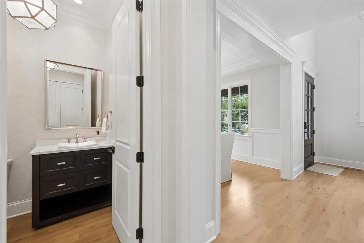
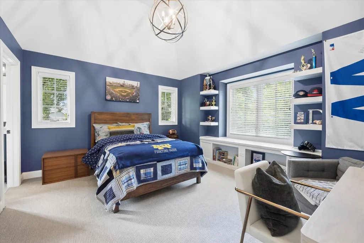
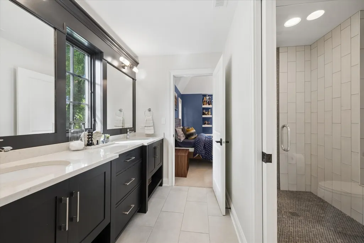
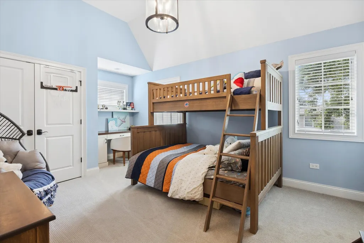
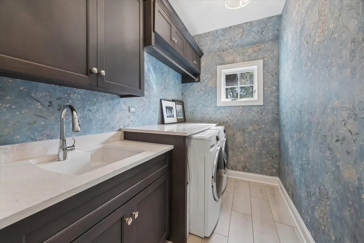
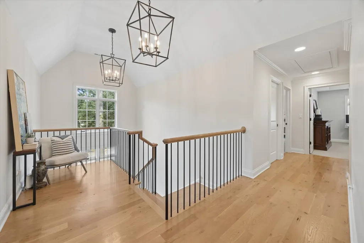
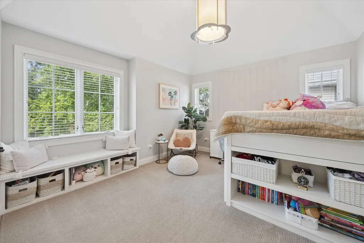
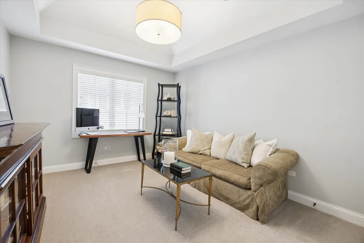
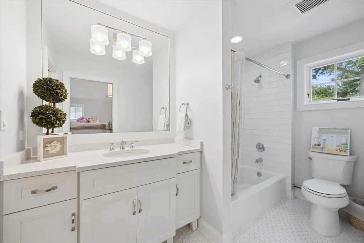
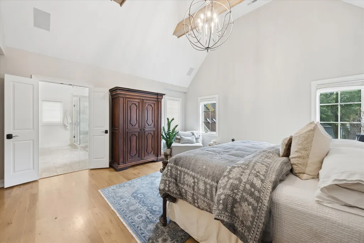
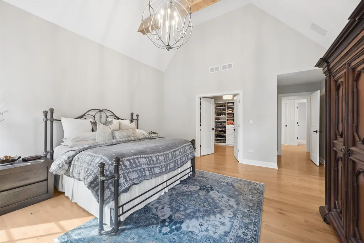
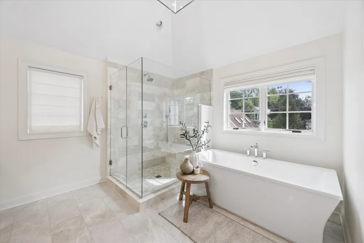
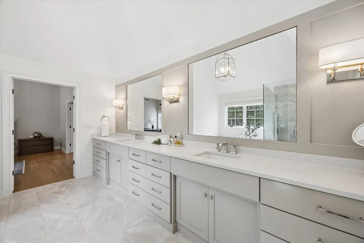
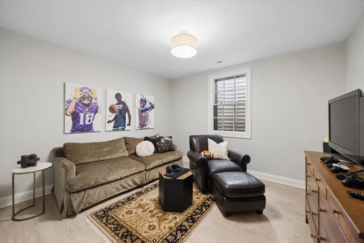
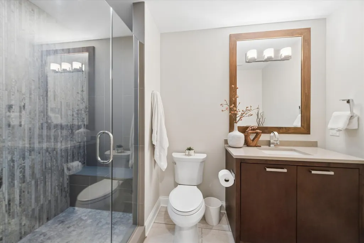
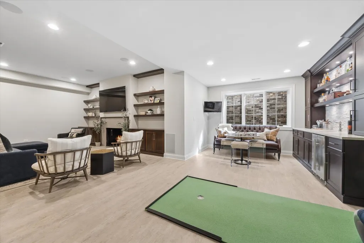
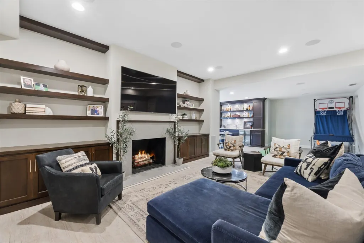
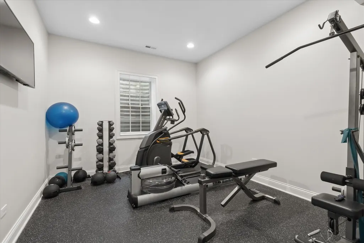
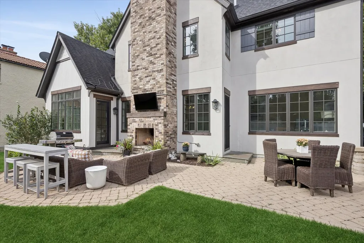
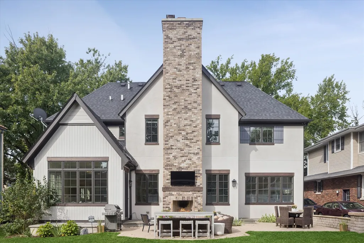
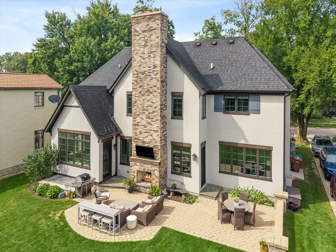
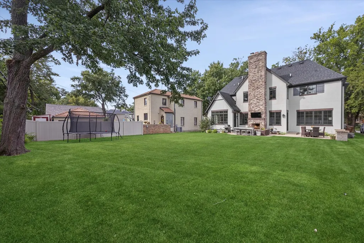
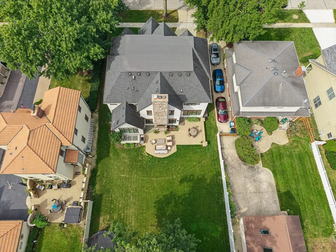
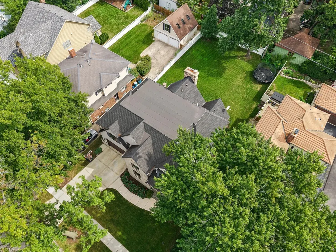
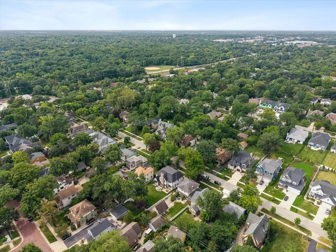
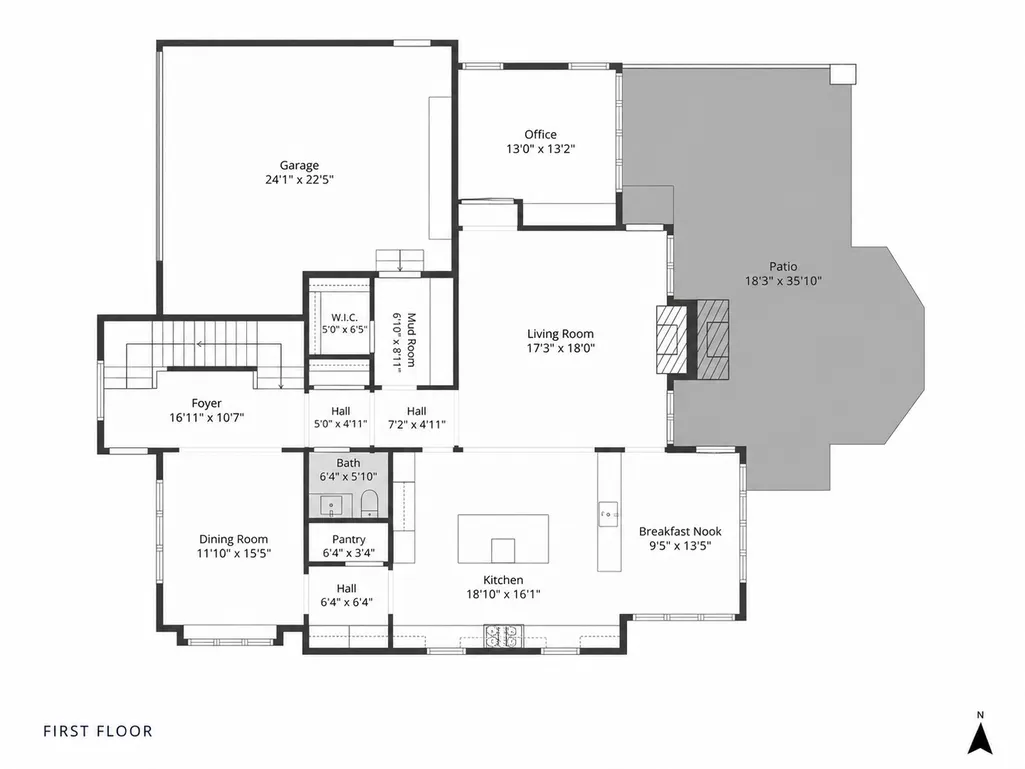
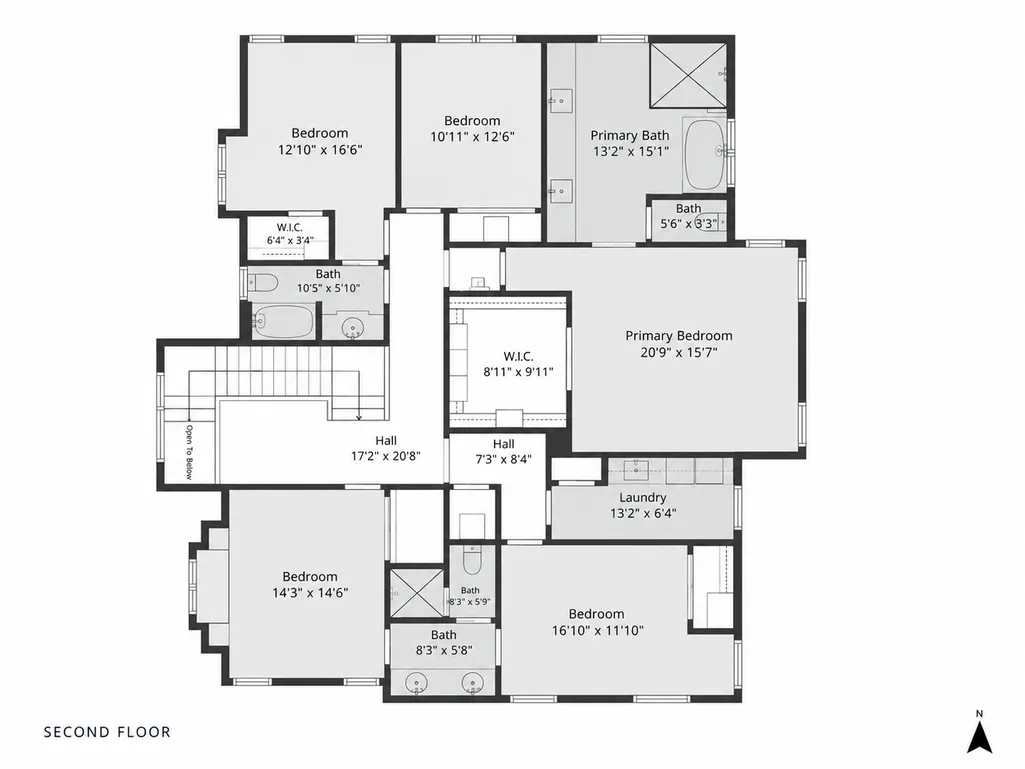
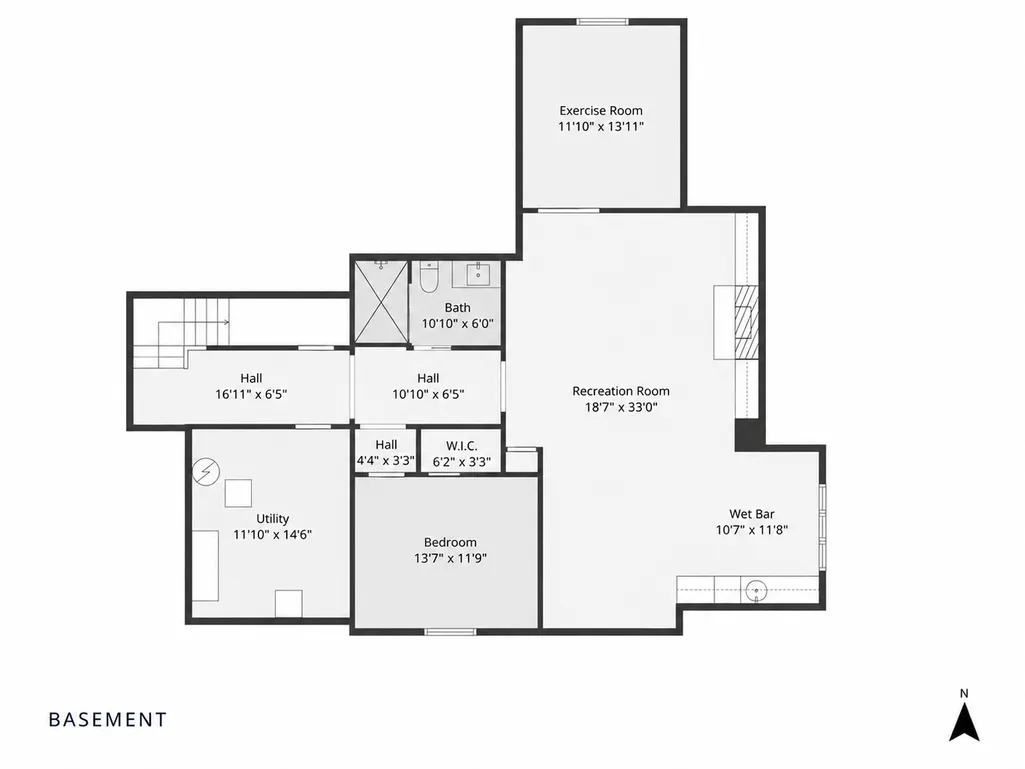
Set on an oversized lot in one of Northwest Downers Grove's most coveted neighborhoods, this exceptional custom home pairs timeless architecture with beautifully designed interiors and an effortless floor plan for both everyday living and entertaining. Ideally located on a picturesque tree-lined street just blocks from town, the train and top-rated Pierce Downer Elementary, Herrick Middle School and Downers Grove North, the home offers three beautifully finished levels with six bedrooms, four full and one half baths, sophisticated millwork and exceptional natural light throughout. A welcoming bluestone front porch opens to an impressive foyer and elegant dining room featuring custom built-in cabinetry. Wide-plank white oak flooring, substantial crown molding and thoughtfully executed architectural details establish the home's refined yet comfortable character. At the heart of the main level, the expansive chef's kitchen is designed around two generous islands and features custom cabinetry, an oversized Sub-Zero refrigerator and separate Sub-Zero freezer, a six-burner Wolf range with griddle and double ovens, Wolf microwave and Bosch dishwasher. A butler's pantry with beverage refrigerator and additional pantry storage provide exceptional functionality. The kitchen flows seamlessly into a sun-filled breakfast nook surrounded by windows and overlooking the backyard, while the adjoining family room is highlighted by warm wood ceiling beams and a striking fireplace. Multiple doors create an easy connection to the expansive paver patio and backyard beyond. A private office with French doors and oversized windows offers a serene work-from-home setting, while a well-appointed mudroom with built-in cubbies, walk-in closet and direct access to the attached garage completes the main level. Upstairs, the impressive primary suite offers a true retreat with soaring vaulted ceilings accented by exposed beams, hardwood flooring and a spacious walk-in closet. The light-filled primary bath is beautifully appointed with an expansive dual vanity, freestanding soaking tub and oversized glass-enclosed shower with built-in bench. Four additional bedrooms provide tremendous flexibility, including an ensuite bedroom and two bedrooms connected by a Jack-and-Jill bath. A generous second-floor laundry room with utility sink, cabinetry, drying rack and linen storage adds exceptional everyday convenience. Designed as an extension of the home's living and entertaining spaces, the finished lower level features an expansive recreation room with fireplace, custom built-ins and open shelving, a beautifully appointed wet bar with beverage refrigeration, and plenty of space for games and gathering. A sixth bedroom and full bath provide comfortable accommodations for guests, while French doors open to a dedicated exercise room with rubber flooring and an egress window. Outside, the oversized backyard feels like a private extension of the home, with a generous paver patio offering multiple areas for dining and lounging and an impressive masonry fireplace creating a natural gathering place. Mature landscaping and expansive lawn provide plenty of room to play, entertain and enjoy the outdoors. An extraordinary combination of quality, space and location-just moments from vibrant downtown Downers Grove, Metra, parks and highly regarded schools, this home offers the lifestyle Northwest Downers Grove buyers are searching for.
| Elementary School | Middle School | High School |
|---|---|---|
| Pierce Downer Elementary School | Herrick Middle School | Downers Grove North High School |
| Price History | |
|---|---|
| 9/10/2026 | Listed $1,999,000 |
General Features
| Living Area | 5609 |
|---|---|
| Sewer | Public Sewer |
| Heating | Natural Gas,Forced Air |
| Cooling | Central Air |
| Possession | Closing |
| Appliances | Range,Microwave,Dishwasher,High End Refrigerator,Bar Fridge,Washer,Dryer,Disposal,Range Hood,Humidifier |
| Garage Spaces | 2.5 |
| Association Fee Includes | None |
| Construction Materials | Stucco,Stone |
| Year Built | 2016 |
| Township | Downers Grove |
| Tax Year | 2025 |
| Ownership | Fee Simple |
| Assoc Fee Paid Per | Not Applicable |
| County | DuPage |
| New Construction | No |
| Property Type | Residential |
| Total Rooms | 13 |
| Full Baths | 4 |
| Status | Active |
| Directions | Prairie west of Main Street and South on Montgomery Ave. |
| High School | Downers Grove North High School |
| City | Downers Grove |
| High School District | 99 |
| MLS Area | Downers Grove |
| Elementary School | Pierce Downer Elementary School |
| Tax Annual Amount | 27004.74 |
| Middle/Junior High School | Herrick Middle School |
| Standard Status | Active |
| Middle/Junior School District | 58 |
| Elementary School District | 58 |
| Property Type | Detached Single |
Interior Features
| Interior Amenities | Vaulted Ceiling(s),Cathedral Ceiling(s),Dry Bar,Wet Bar,Built-in Features,Walk-In Closet(s),Bookcases,High Ceilings,Beamed Ceilings,Open Floorplan,Special Millwork,Pantry |
|---|---|
| Basement | Finished,Full |
| Flooring | Hardwood |
| Total Fireplaces | 2 |
| Half Baths | 1 |
| Laundry Features | Upper Level,Sink |
| Total Bedrooms | 5 |
| Room Type | Bedroom 5,Bedroom 6,Breakfast Room,Office,Utility Room-Lower Level,Recreation Room,Exercise Room,Foyer,Mud Room |
| LivingAreaSource | Plans |
| Total Baths | 5 |
| Bedrooms Possible | 6 |
| Bathroom | Separate Shower,Double Sink,Soaking Tub |
Exterior Features
| Parking Features | Yes,Garage Owned,Attached,Garage |
|---|---|
| Water Source | Public |
| Total Parking | 2.5 |
| Lot Dimensions | 66 x 152 |
| Waterfront Y/N | No |
| Other Equipment | Security System,CO Detectors,Sump Pump,Backup Sump Pump; |
Amenities
- Foreclosure
- Views
- Short Sale
- New Construction
- Adult 55+
- Lease To Own
- No HOA Fees
- Furnished
- Primary On Main
- Air Conditioning
- Seller Finance
- Green
- Fixer Upper
- Horse
- Golf
- Fireplace
- Deck
- Garage
- Basement
- Pool
Property vs Single Family Average in 60515
Price
Taxes
Year Built
Visits
 Midwest Real Estate Data (MRED) All information deemed reliable but not guaranteed. All properties are subject to prior sale, change or withdrawal. Neither listing broker(s) or information provider(s) shall be responsible for any typographical errors, misinformation, misprints and shall be held totally harmless. Listing(s) information is provided for consumer's personal, non-commercial use and may not be used for any purpose other than to identify prospective properties consumers may be interested in purchasing. The data relating to real estate for sale on this website comes in part from the Internet Data Exchange program of the Multiple Listing Service. Real estate listings held by brokerage firms other than Weichert, Realtors® - Homes by Presto may be marked with the Internet Data Exchange logo and detailed information about those properties will include the name of the listing broker(s) when required by the MLS. Copyright ©2026 All rights reserved.Based on information submitted to the MLS GRID as of September 16, 2026 4:46 AM UTC All data is obtained from various sources and may not have been verified by broker or MLS GRID. Supplied Open House Information is subject to change without notice.
Data is updated as of September 16, 2026 4:46 AM UTC
Midwest Real Estate Data (MRED) All information deemed reliable but not guaranteed. All properties are subject to prior sale, change or withdrawal. Neither listing broker(s) or information provider(s) shall be responsible for any typographical errors, misinformation, misprints and shall be held totally harmless. Listing(s) information is provided for consumer's personal, non-commercial use and may not be used for any purpose other than to identify prospective properties consumers may be interested in purchasing. The data relating to real estate for sale on this website comes in part from the Internet Data Exchange program of the Multiple Listing Service. Real estate listings held by brokerage firms other than Weichert, Realtors® - Homes by Presto may be marked with the Internet Data Exchange logo and detailed information about those properties will include the name of the listing broker(s) when required by the MLS. Copyright ©2026 All rights reserved.Based on information submitted to the MLS GRID as of September 16, 2026 4:46 AM UTC All data is obtained from various sources and may not have been verified by broker or MLS GRID. Supplied Open House Information is subject to change without notice.
Data is updated as of September 16, 2026 4:46 AM UTC
 The content relating to real estate for sale and/or lease on this Web site comes in part from
the Internet Data eXchange ("IDX") program of the Northwest Indiana REALTORS® Association Multiple Listing Service ("NIRA MLS"). and is communicated verbatim, without change, as filed by its members. This information is being provided for the consumers' personal, noncommercial use and may not be used for any other purpose other than to identify prospective properties consumers may be interested in purchasing
The content relating to real estate for sale and/or lease on this Web site comes in part from
the Internet Data eXchange ("IDX") program of the Northwest Indiana REALTORS® Association Multiple Listing Service ("NIRA MLS"). and is communicated verbatim, without change, as filed by its members. This information is being provided for the consumers' personal, noncommercial use and may not be used for any other purpose other than to identify prospective properties consumers may be interested in purchasing
