
Address
7 Pinehurst Drive, Mattoon, IL
Price
$ 604,900
Property Attributes
- MLS#12753416
- TypeSingle Family
- Listing Status Active
- CountyCOLES
- CityMattoon
- AreaMattoon
- Zip61938
- Style
- Year Built1988
- Taxes$ 8168
- Price$ 604,900
- Bedrooms6
- Full Bathrooms6
- Half Bathrooms1
- Sqr Footage4153
- Lot Size0.74 Acres
Data Source:
Midwest Real Estate Data (MRED)
Property Description
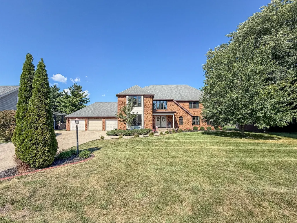
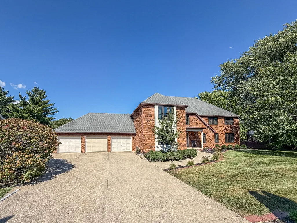
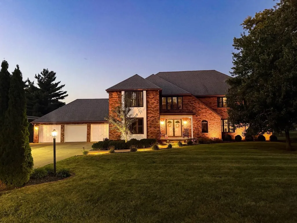
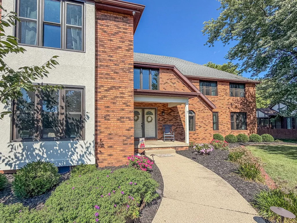
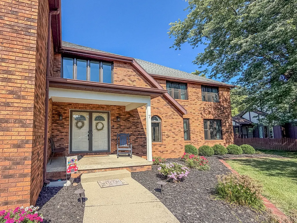
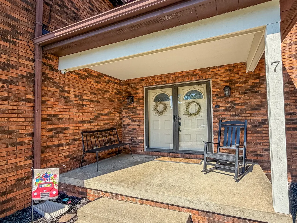
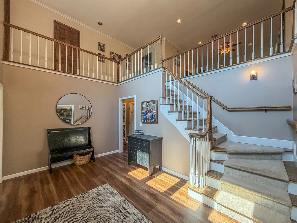
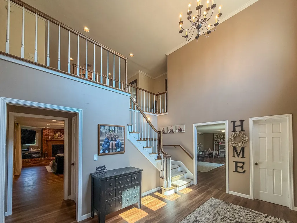
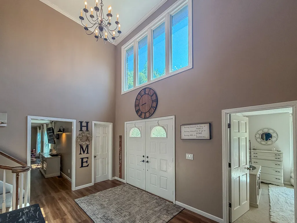
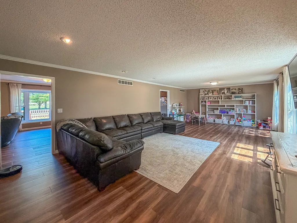
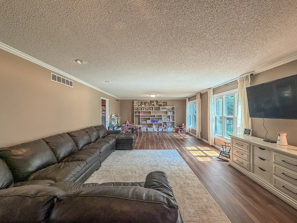
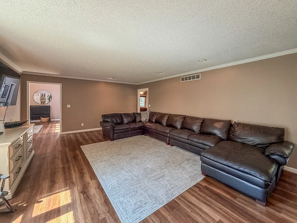
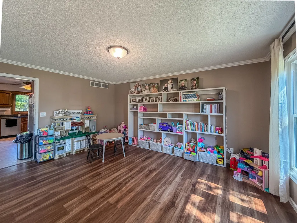
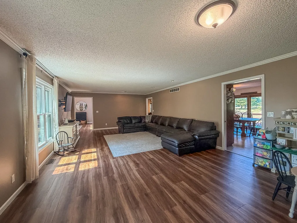
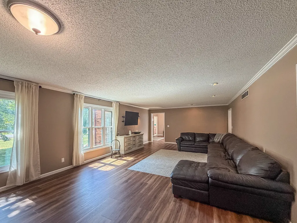
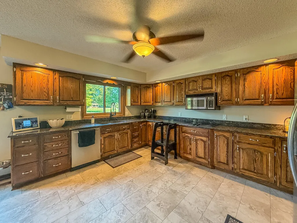
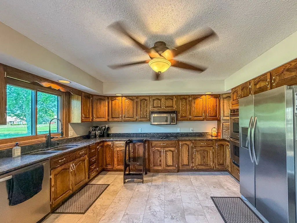
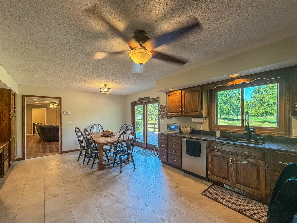
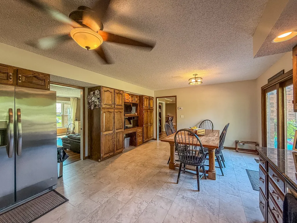
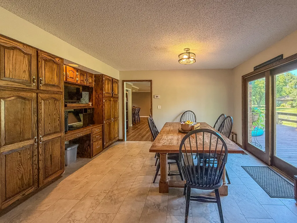
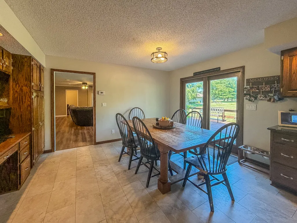
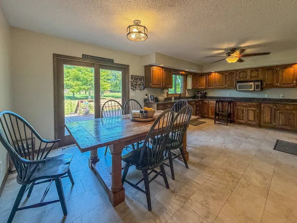
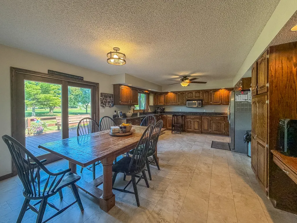
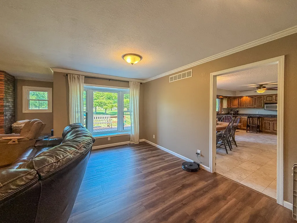
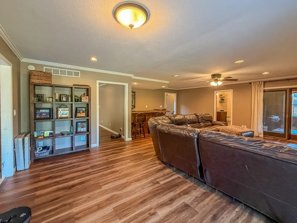
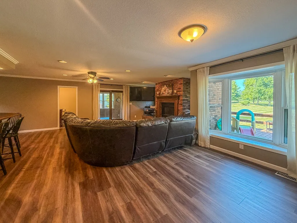
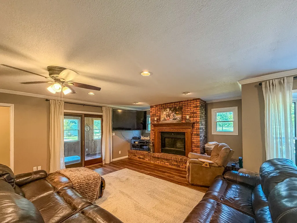
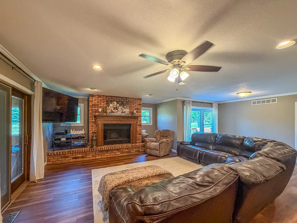
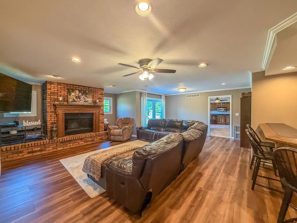
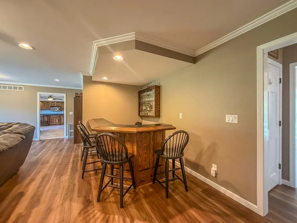
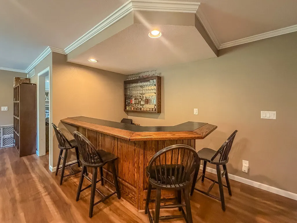
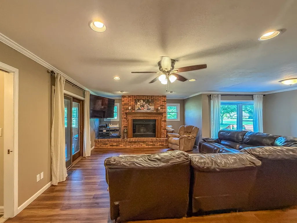
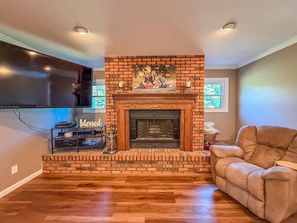
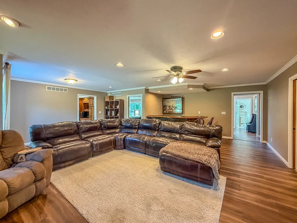
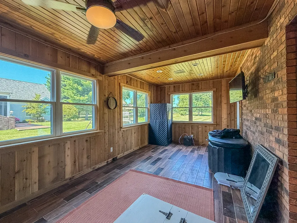
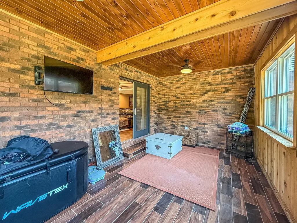
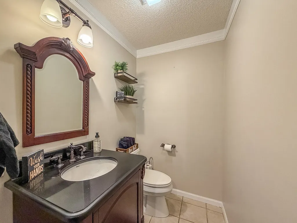
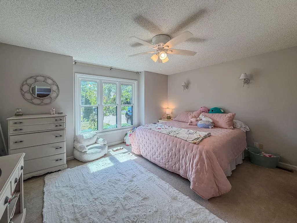
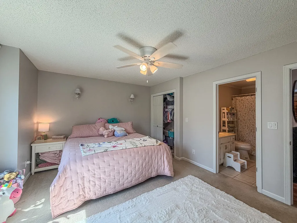
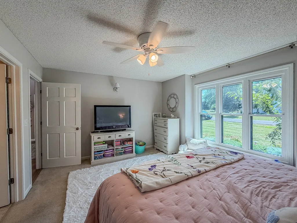
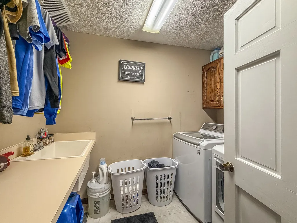
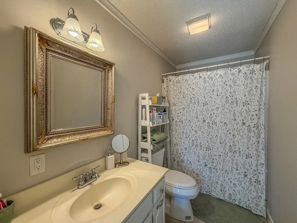
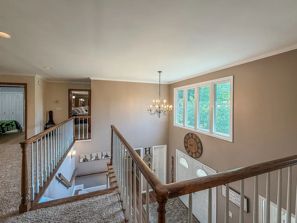
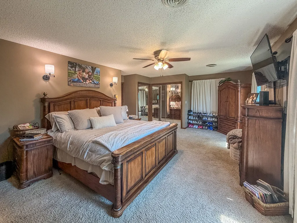
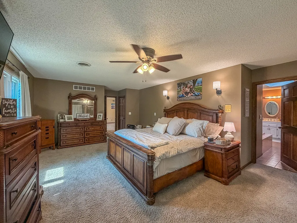
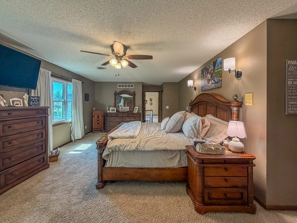
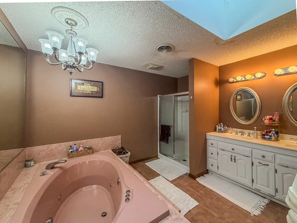
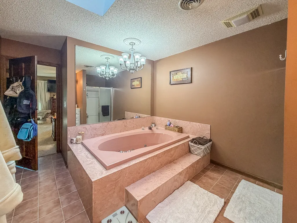
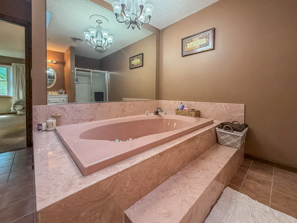
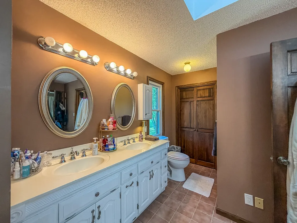
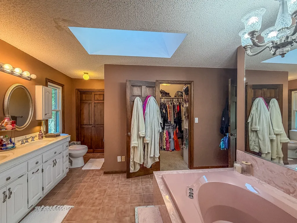
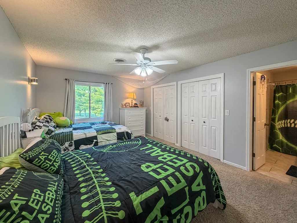
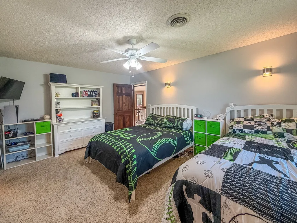
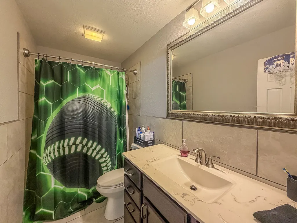
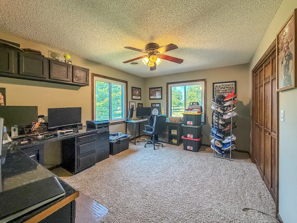
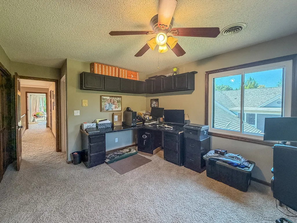
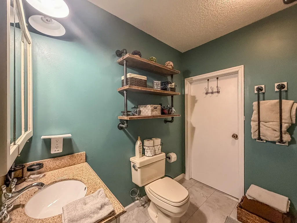
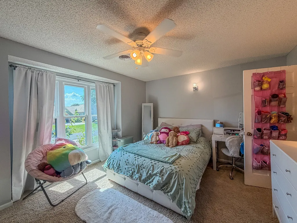
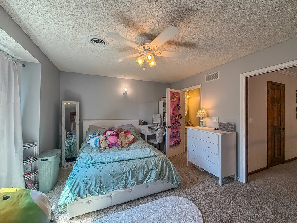
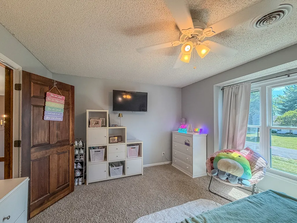
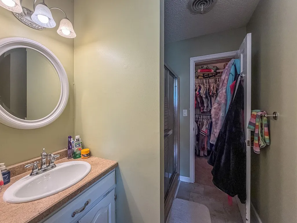
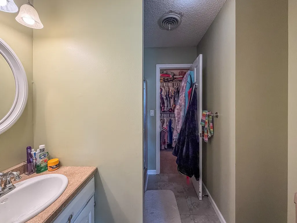
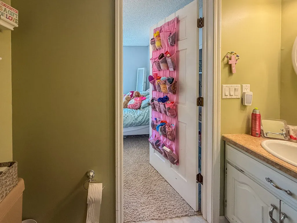
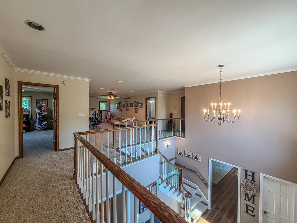
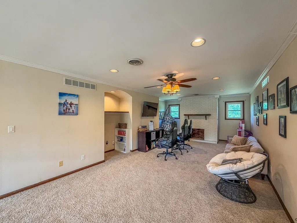
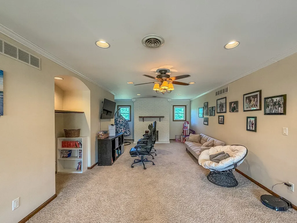
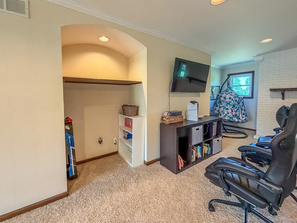
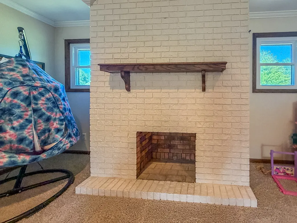
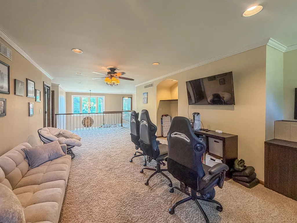
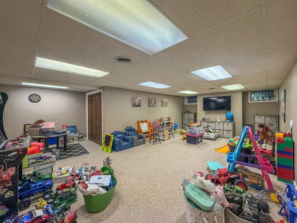
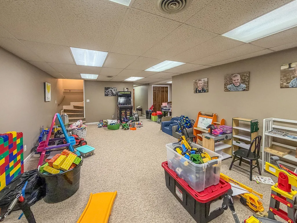
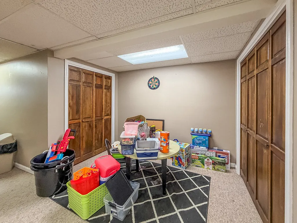
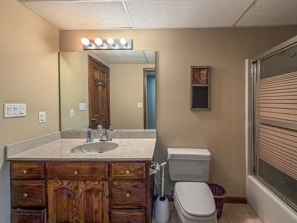
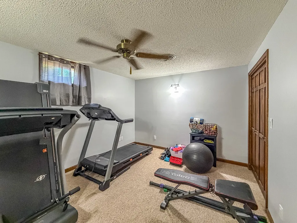
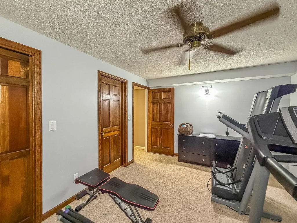
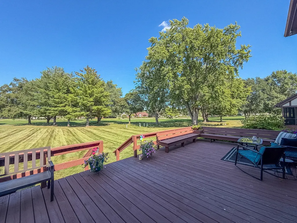
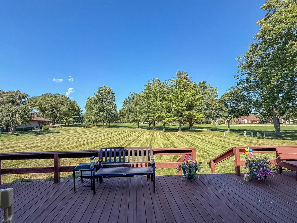
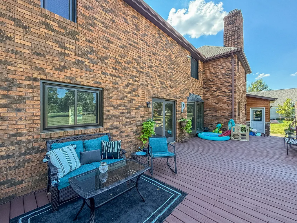
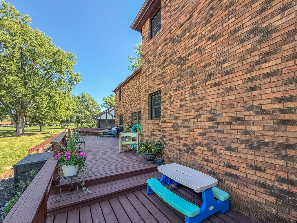
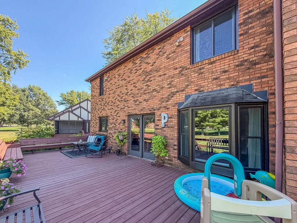
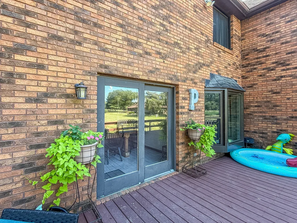
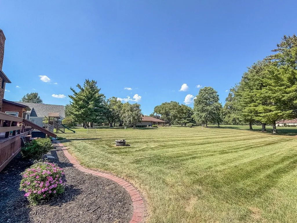
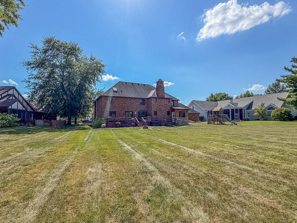
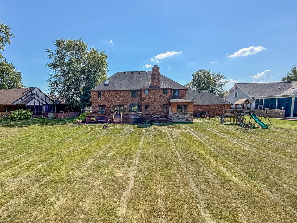
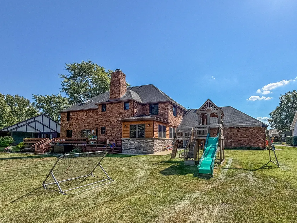
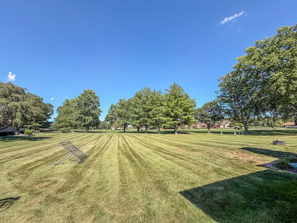
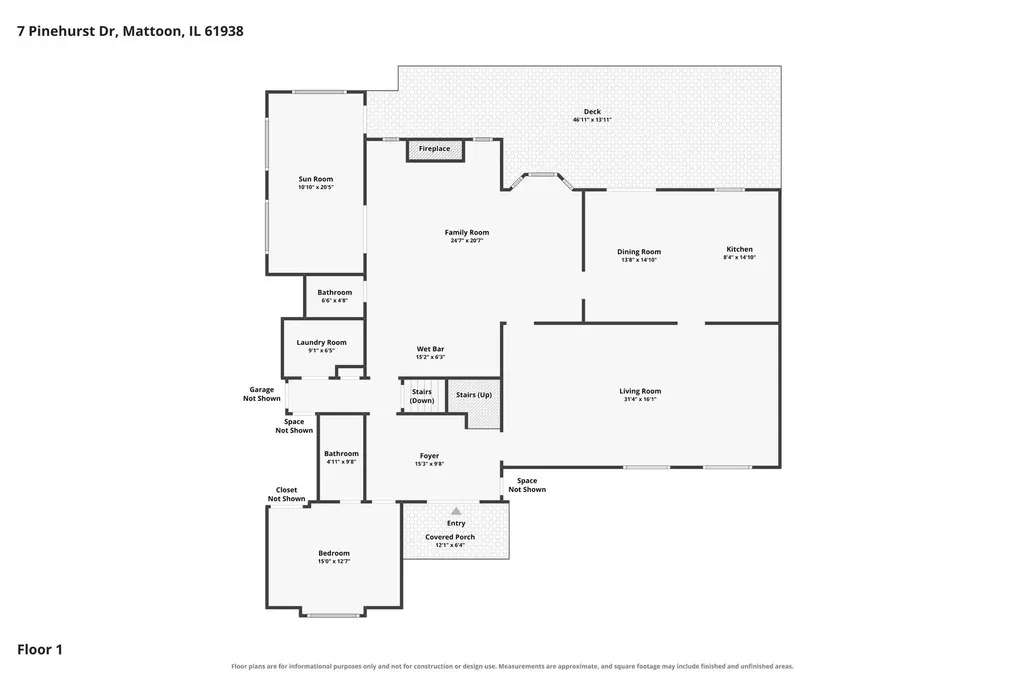
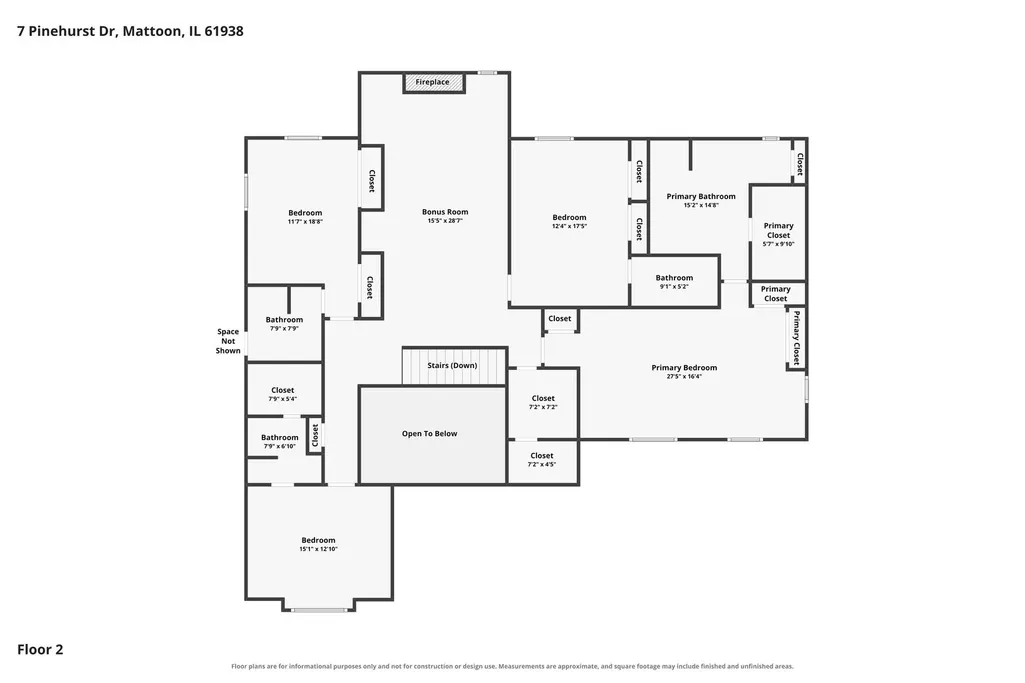
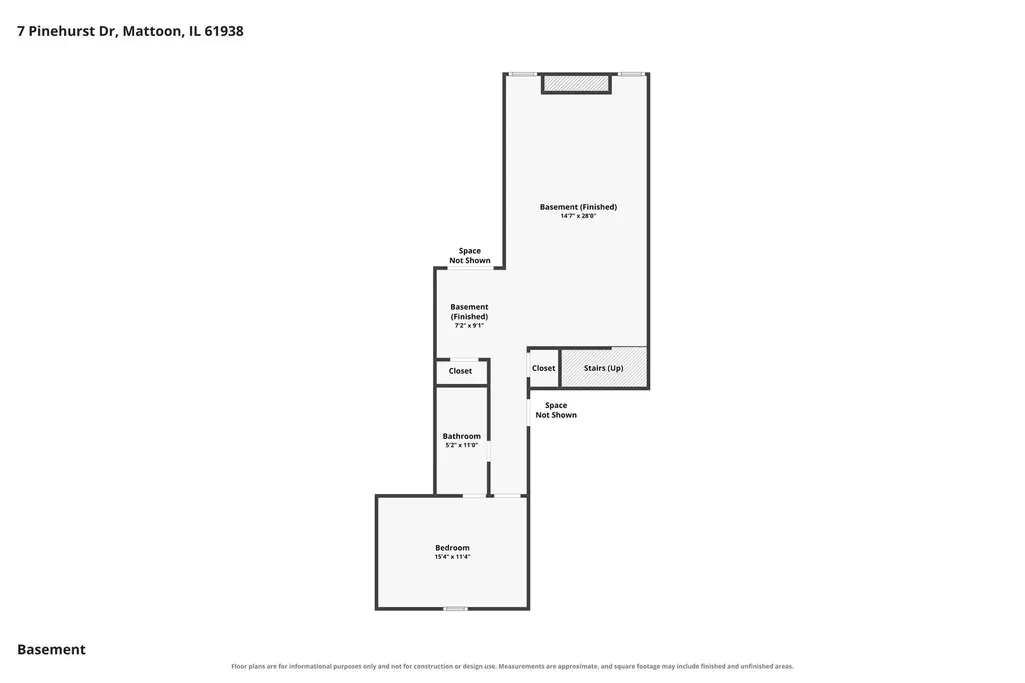
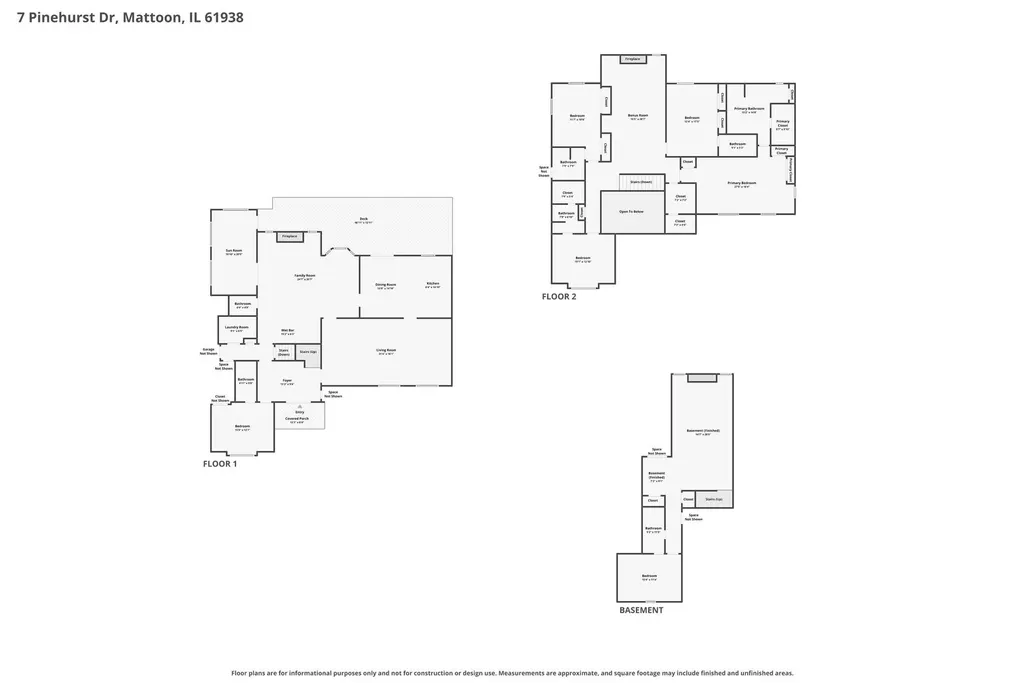
Custom-built all-brick two-story home in the desirable Rolling Green subdivision, perfectly positioned along the 9th fairway of Mattoon Golf & Country Club! This spacious home offers exceptional views, generous living spaces, and quality craftsmanship throughout. A dramatic two-story foyer welcomes you with beautiful new oak flooring and opens to the formal dining/living room and impressive great room featuring a wood-burning fireplace, wet bar, and access to a cozy screened porch. The oversized chef's kitchen boasts custom oak cabinetry, beautiful new granite countertops, built-in desk, chef's pantry, new stainless steel appliances, and ceramic tile flooring. Patio doors open to a large wood deck with built-in seating overlooking the scenic fairway and green. The main level also offers a convenient guest suite/den with private full bath, half bath, and laundry/mudroom. Upstairs, a balcony den/library overlooks the foyer and features an electric fireplace. The magnificent primary suite includes four closets, including a spacious walk-in, and a private bath with jetted tub, separate shower, and ceramic tile flooring. Three additional generously sized bedrooms each feature their own private full bath. The finished lower level provides a large recreation/exercise room, guest room with full bath, and abundant storage. Don't miss the recently added heated & cooled sunroom! Additional highlights include a three-car garage with three openers, zoned heating and cooling, beautiful golf course views, and an exceptional location. A truly special home with space, comfort, and an unbeatable setting!
| Price History | |
|---|---|
| 9/9/2026 | Listed $604,900 |
General Features
| Living Area | 4153 |
|---|---|
| Sewer | Septic Tank |
| Heating | Natural Gas |
| Cooling | Central Air |
| Possession | Closing |
| Appliances | Range,Microwave,Dishwasher |
| HOA Fee | 100 |
| Garage Spaces | 3 |
| Association Fee Includes | Other |
| Construction Materials | Brick,Wood Siding |
| Year Built | 1988 |
| Township | Mattoon |
| Tax Year | 2025 |
| Ownership | Fee Simple w/ HO Assn. |
| Assoc Fee Paid Per | Annually |
| County | Coles |
| New Construction | No |
| Property Type | Residential |
| Total Rooms | 13 |
| Full Baths | 6 |
| Status | Active |
| Directions | From Old State Rd,south on Country Club Rd,left on Pinehurst Dr,home will be on the left |
| City | Mattoon |
| High School District | 2 |
| MLS Area | Mattoon |
| Tax Annual Amount | 8168.14 |
| Virtual Tour | https://www.zillow.com/view-imx/dd90039b-c0f1-4ca0-adc2-911bd0734c80?setAttribution=mls&wl=true&initialViewType=pano&utm_source=dashboard |
| Standard Status | Active |
| Middle/Junior School District | 2 |
| Elementary School District | 2 |
| Property Type | Detached Single |
Interior Features
| Interior Amenities | Cathedral Ceiling(s),1st Floor Bedroom,1st Floor Full Bath,Walk-In Closet(s) |
|---|---|
| Basement | Finished,Full |
| Flooring | Carpet |
| Total Fireplaces | 2 |
| Fireplace Features | Wood Burning |
| Half Baths | 1 |
| Laundry Features | Main Level |
| Total Bedrooms | 5 |
| Below Grade Finished Area | 1204 |
| Room Type | Bedroom 5,Bedroom 6,Bonus Room,Heated Sun Room,Family Room |
| LivingAreaSource | Estimated |
| Total Baths | 7 |
| Bedrooms Possible | 6 |
Exterior Features
| Parking Features | Concrete,Yes,Garage Owned,Attached,Garage |
|---|---|
| Lot Features | On Golf Course,Mature Trees |
| Water Source | Public |
| Total Parking | 3 |
| Lot Dimensions | 81x319x210x178 |
| Lot Size Acres | 0.74 |
| Waterfront Y/N | No |
| Other Equipment | Ceiling Fan(s),Sump Pump,Radon Mitigation System |
Amenities
- Foreclosure
- Views
- Short Sale
- New Construction
- Adult 55+
- Lease To Own
- No HOA Fees
- Furnished
- Primary On Main
- Air Conditioning
- Seller Finance
- Green
- Fixer Upper
- Horse
- Golf
- Fireplace
- Deck
- Garage
- Basement
- Pool
Property vs Single Family Average in 61938
Price
Taxes
Year Built
Visits
 Midwest Real Estate Data (MRED) All information deemed reliable but not guaranteed. All properties are subject to prior sale, change or withdrawal. Neither listing broker(s) or information provider(s) shall be responsible for any typographical errors, misinformation, misprints and shall be held totally harmless. Listing(s) information is provided for consumer's personal, non-commercial use and may not be used for any purpose other than to identify prospective properties consumers may be interested in purchasing. The data relating to real estate for sale on this website comes in part from the Internet Data Exchange program of the Multiple Listing Service. Real estate listings held by brokerage firms other than Weichert, Realtors® - Homes by Presto may be marked with the Internet Data Exchange logo and detailed information about those properties will include the name of the listing broker(s) when required by the MLS. Copyright ©2026 All rights reserved.Based on information submitted to the MLS GRID as of September 15, 2026 2:43 PM UTC All data is obtained from various sources and may not have been verified by broker or MLS GRID. Supplied Open House Information is subject to change without notice.
Data is updated as of September 15, 2026 2:43 PM UTC
Midwest Real Estate Data (MRED) All information deemed reliable but not guaranteed. All properties are subject to prior sale, change or withdrawal. Neither listing broker(s) or information provider(s) shall be responsible for any typographical errors, misinformation, misprints and shall be held totally harmless. Listing(s) information is provided for consumer's personal, non-commercial use and may not be used for any purpose other than to identify prospective properties consumers may be interested in purchasing. The data relating to real estate for sale on this website comes in part from the Internet Data Exchange program of the Multiple Listing Service. Real estate listings held by brokerage firms other than Weichert, Realtors® - Homes by Presto may be marked with the Internet Data Exchange logo and detailed information about those properties will include the name of the listing broker(s) when required by the MLS. Copyright ©2026 All rights reserved.Based on information submitted to the MLS GRID as of September 15, 2026 2:43 PM UTC All data is obtained from various sources and may not have been verified by broker or MLS GRID. Supplied Open House Information is subject to change without notice.
Data is updated as of September 15, 2026 2:43 PM UTC
 The content relating to real estate for sale and/or lease on this Web site comes in part from
the Internet Data eXchange ("IDX") program of the Northwest Indiana REALTORS® Association Multiple Listing Service ("NIRA MLS"). and is communicated verbatim, without change, as filed by its members. This information is being provided for the consumers' personal, noncommercial use and may not be used for any other purpose other than to identify prospective properties consumers may be interested in purchasing
The content relating to real estate for sale and/or lease on this Web site comes in part from
the Internet Data eXchange ("IDX") program of the Northwest Indiana REALTORS® Association Multiple Listing Service ("NIRA MLS"). and is communicated verbatim, without change, as filed by its members. This information is being provided for the consumers' personal, noncommercial use and may not be used for any other purpose other than to identify prospective properties consumers may be interested in purchasing
