
Address
4 Pelican Landing, Ottawa, IL
Price
$ 320,000
Property Attributes
- MLS#12751303
- TypeSingle Family
- Listing Status Active
- CountyLASALLE
- CityOttawa
- AreaDanway - Dayton - Naplate - Ottawa - Prairie Cente
- NeighborhoodHeritage Harbor
- Zip61350
- StyleCottage
- Year Built2015
- Taxes$ 10346
- Price$ 320,000
- Bedrooms2
- Full Bathrooms1
- Half Bathrooms1
- Sqr Footage1033
Data Source:
Midwest Real Estate Data (MRED)
Property Description
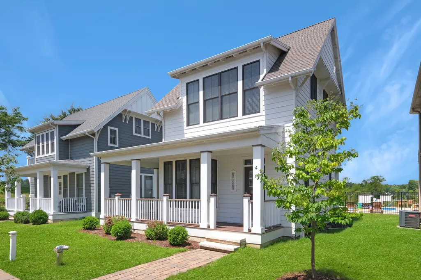
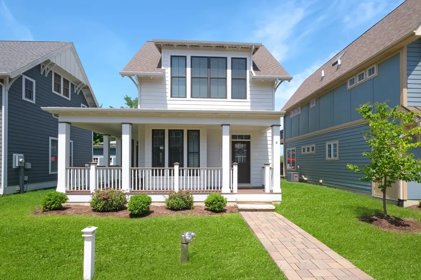
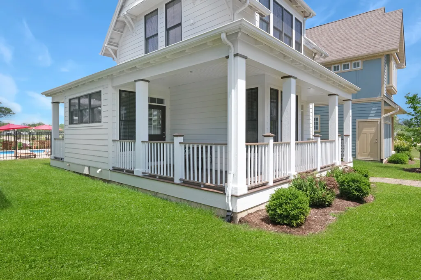
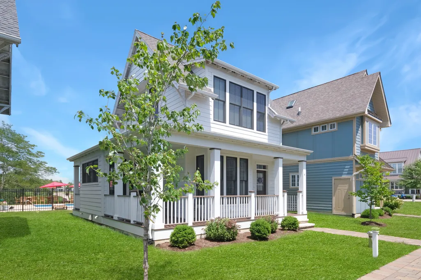
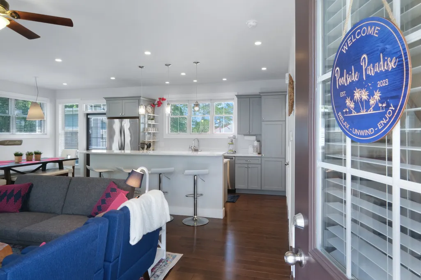
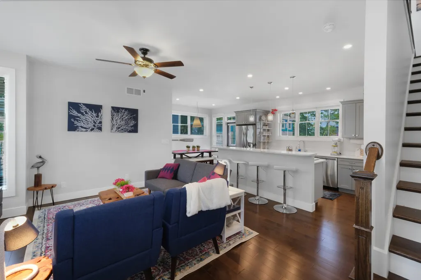
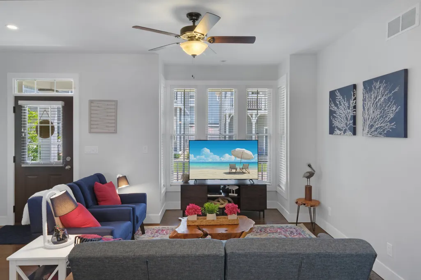
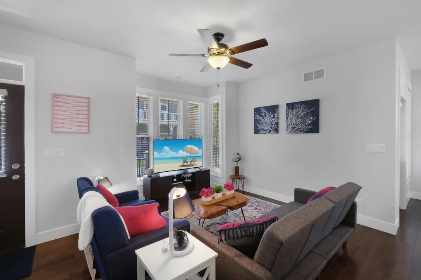
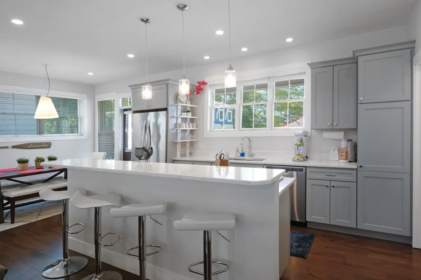
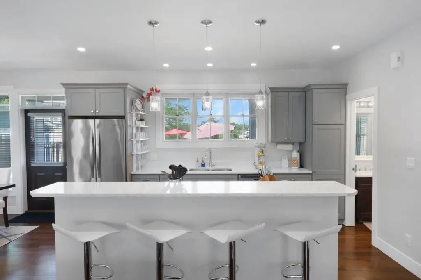
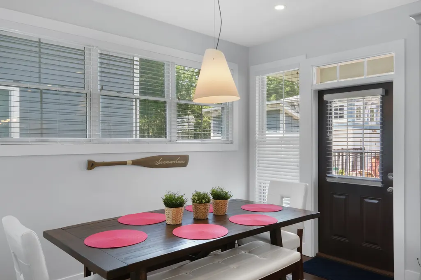
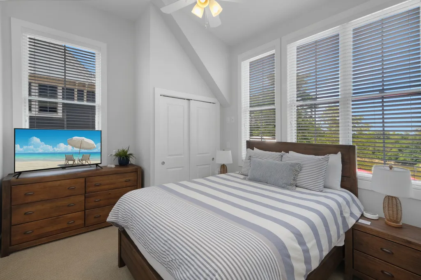
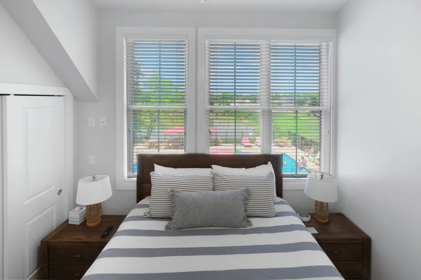
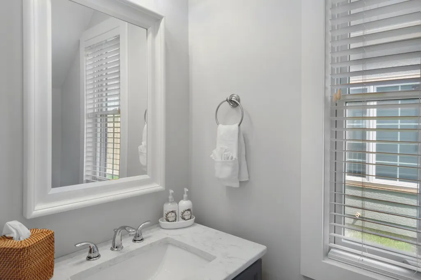
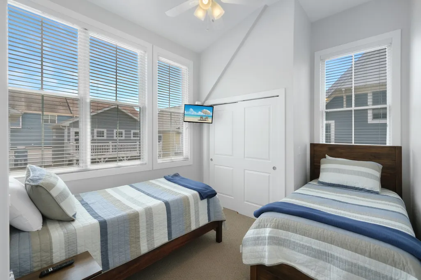
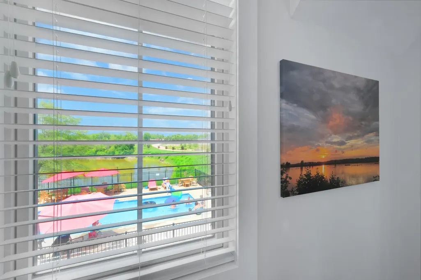
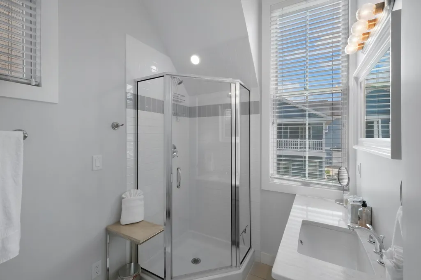
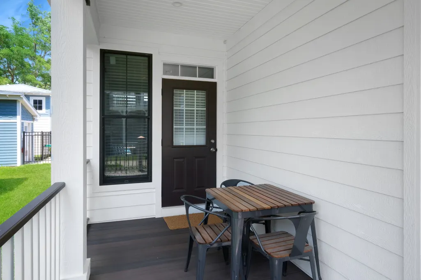
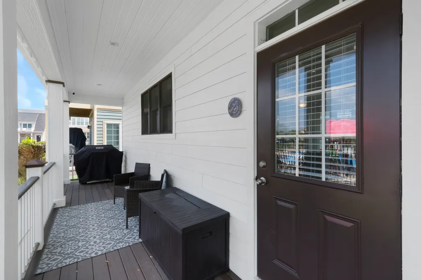
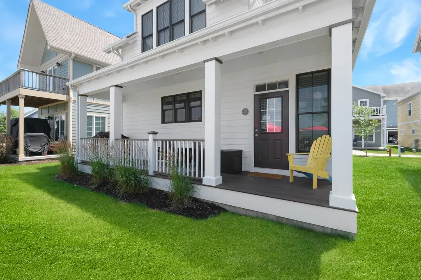
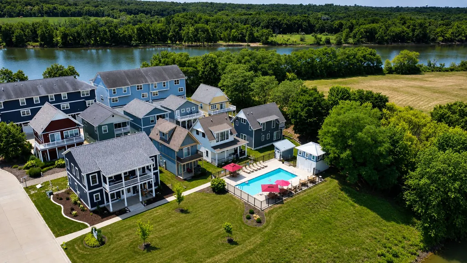
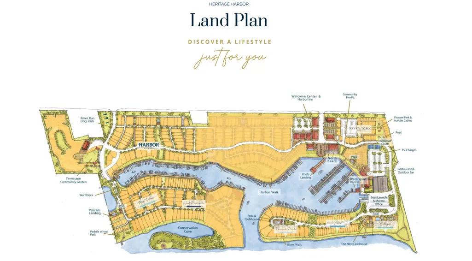
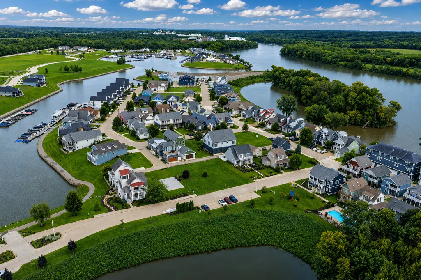
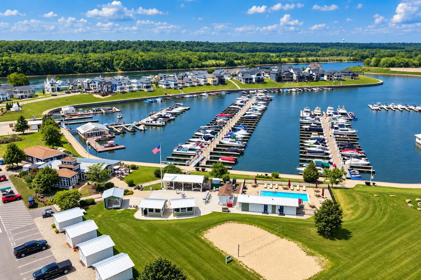
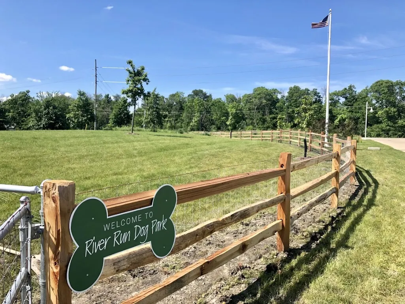
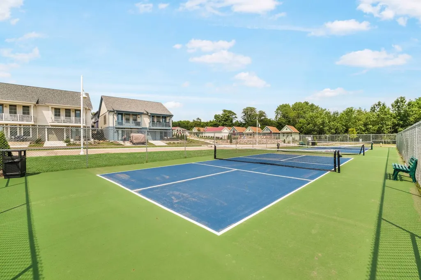
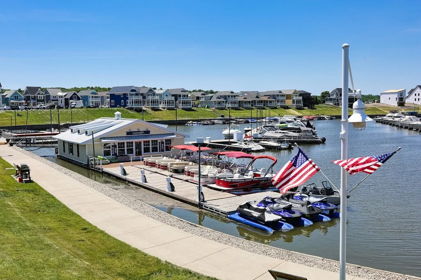
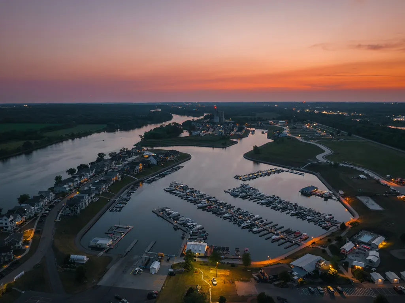
Welcome to easy, low-maintenance living at Heritage Harbor! This charming 2-bedroom cottage in Pelican Landing puts you just steps from the neighborhood pool and within easy reach of everything that makes the Harbor Life special. Whether you're looking for a weekend getaway, year-round home, or investment property, this cottage offers a comfortable home base for enjoying life along the Illinois River. Inside, the open main level brings the kitchen, dining and living spaces together beneath 9-foot ceilings, creating an inviting space for relaxing and entertaining. The kitchen features granite countertops, abundant cabinetry and pantry storage, stainless steel appliances and hardwood flooring. Upstairs, both bedrooms feature vaulted ceilings, ceiling fans and generous closet space, along with a full bath and convenient in-unit laundry. Freshly painted walls and ceilings in 2026 make the home ready for its next owner. Outdoor living is a highlight here. Enjoy morning coffee or an evening with friends on the covered front porch, fire up the grill on the rear porch, or head just a few steps from your back door to the Pelican Landing pool. Beyond the cottage, Heritage Harbor offers a waterfront resort lifestyle with community pools, walking paths, pickleball, playgrounds, community docks and easy access to boating and recreation along the Illinois River. Downtown Ottawa and Starved Rock Country are just minutes away, making this an easy escape from everyday life without giving up nearby dining, shopping and conveniences. The home is currently furnished and equipped for participation in the Harbor Inn vacation rental program, offering the next owner the flexibility to continue using it as an investment property if desired. Furnishings and rental-related items may be negotiated separately by bill of sale. An existing lease runs through September 30, 2026. Come for the cottage. Stay for the Harbor Life.
| Elementary School | Middle School | High School |
|---|---|---|
| Rutland Elementary School | Rutland Elementary School | Ottawa Township High School |
| Price History | |
|---|---|
| 9/9/2026 | Listed $320,000 |
General Features
| Living Area | 1033 |
|---|---|
| Sewer | Public Sewer |
| Heating | Natural Gas,Forced Air |
| Cooling | Central Air,Electric |
| Possession | Closing |
| Roof | Asphalt |
| Appliances | Range,Microwave,Dishwasher,Refrigerator,Stainless Steel Appliance(s),Front Controls on Range/Cooktop |
| HOA Fee | 205 |
| Association Fee Includes | Parking,Pool,Scavenger,Snow Removal,Other |
| Architectural Style | Cottage |
| Construction Materials | Frame,Fiber Cement |
| Year Built | 2015 |
| Electric | Circuit Breakers,200+ Amp Service |
| Township | Rutland |
| Tax Year | 2025 |
| Ownership | Fee Simple w/ HO Assn. |
| Community Features | Park,Pool,Dock,Curbs,Sidewalks,Street Lights,Street Paved |
| Assoc Fee Paid Per | Monthly |
| County | LaSalle |
| New Construction | No |
| Property Type | Residential |
| Subdivision Name | Heritage Harbor |
| Total Rooms | 5 |
| Full Baths | 1 |
| Status | Active |
| Directions | From I-80: Use IL Rt 71 Exit SW to Ottawa,turn left on N2871 (Old Chicago Rd) and join US Rt 6. Turn left on Canal Road for 1 mile then a right on Great Loop. Parking is located near the pool and the |
| High School | Ottawa Township High School |
| City | Ottawa |
| High School District | 140 |
| MLS Area | Danway / Dayton / Naplate / Ottawa / Prairie Center |
| Elementary School | Rutland Elementary School |
| Tax Annual Amount | 10346.48 |
| Middle/Junior High School | Rutland Elementary School |
| Additional Parcels Y/N | No |
| Standard Status | Active |
| Middle/Junior School District | 230 |
| Elementary School District | 230 |
| Property Type | Detached Single |
Interior Features
| Interior Amenities | Vaulted Ceiling(s),High Ceilings,Open Floorplan |
|---|---|
| Basement | Crawl Space |
| Flooring | Hardwood,Carpet |
| Half Baths | 1 |
| Laundry Features | Upper Level,In Unit |
| Total Bedrooms | 2 |
| Room Type | No additional rooms |
| LivingAreaSource | Estimated |
| Total Baths | 2 |
| Bedrooms Possible | 2 |
Exterior Features
| Model | Woodland Model |
|---|---|
| Parking Features | Assigned,Off Street,Guest,Yes,Owned |
| Lot Features | Landscaped |
| Water Source | Public |
| Total Parking | 1 |
| Foundation Details | Concrete Perimeter |
| Lot Dimensions | 40 X 40 |
| Waterfront Y/N | Yes |
| Other Equipment | Ceiling Fan(s),Sump Pump |
Amenities
- Foreclosure
- Views
- Short Sale
- New Construction
- Adult 55+
- Lease To Own
- No HOA Fees
- Furnished
- Primary On Main
- Air Conditioning
- Seller Finance
- Green
- Fixer Upper
- Horse
- Golf
- Fireplace
- Deck
- Garage
- Basement
- Pool
Property vs Single Family Average in 61350
Price
Taxes
Year Built
Visits

 The content relating to real estate for sale and/or lease on this Web site comes in part from
the Internet Data eXchange ("IDX") program of the Northwest Indiana REALTORS® Association Multiple Listing Service ("NIRA MLS"). and is communicated verbatim, without change, as filed by its members. This information is being provided for the consumers' personal, noncommercial use and may not be used for any other purpose other than to identify prospective properties consumers may be interested in purchasing
The content relating to real estate for sale and/or lease on this Web site comes in part from
the Internet Data eXchange ("IDX") program of the Northwest Indiana REALTORS® Association Multiple Listing Service ("NIRA MLS"). and is communicated verbatim, without change, as filed by its members. This information is being provided for the consumers' personal, noncommercial use and may not be used for any other purpose other than to identify prospective properties consumers may be interested in purchasing
