
Address
1096 Patricia Drive, Bolingbrook, IL
Price
$ 575,000
Property Attributes
- MLS#12735884
- TypeSingle Family
- Listing Status Active
- CountyWILL
- CityBolingbrook
- AreaBolingbrook
- NeighborhoodLiberty Green
- Zip60490
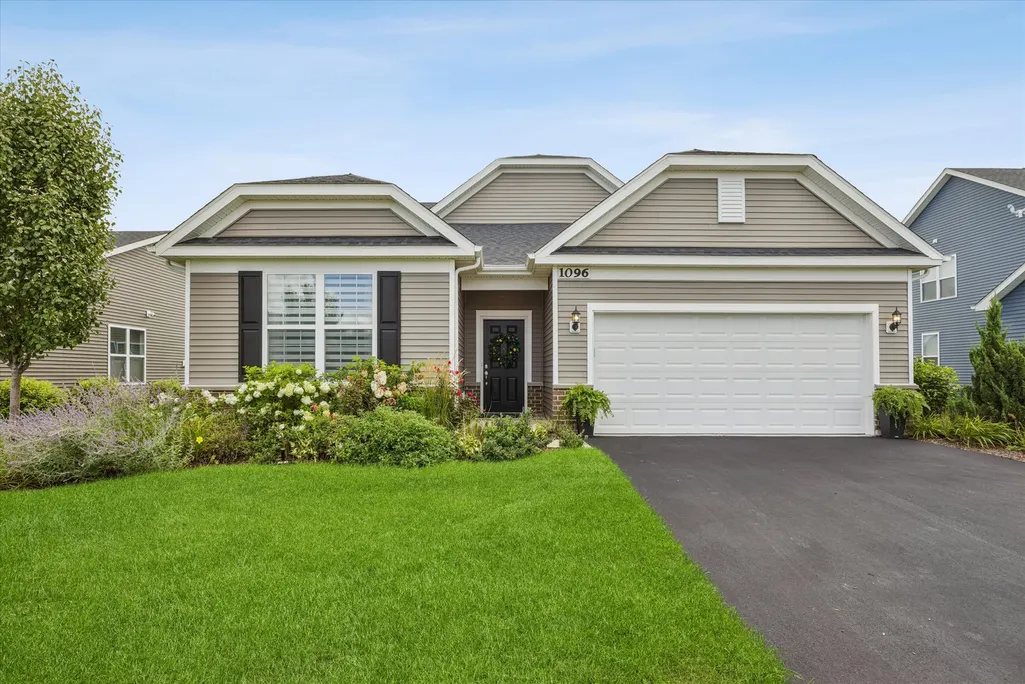
- StyleRanch
- Year Built2021
- Taxes$ 9165
- Price$ 575,000
- Bedrooms3
- Full Bathrooms2
- Half Bathrooms0
- Sqr Footage2000
Data Source:
Midwest Real Estate Data (MRED)
Property Description
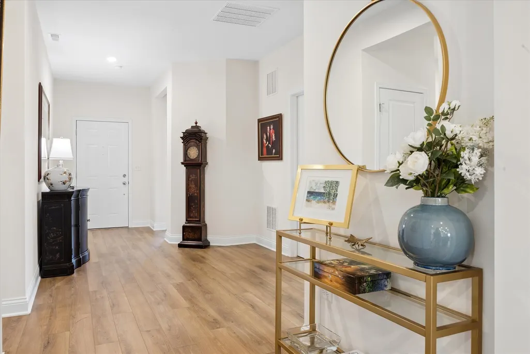
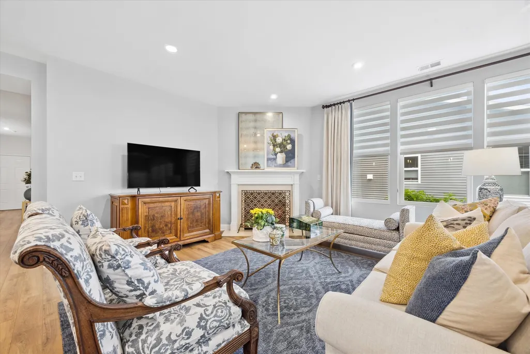
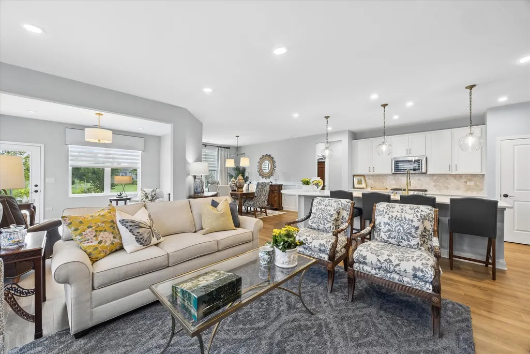
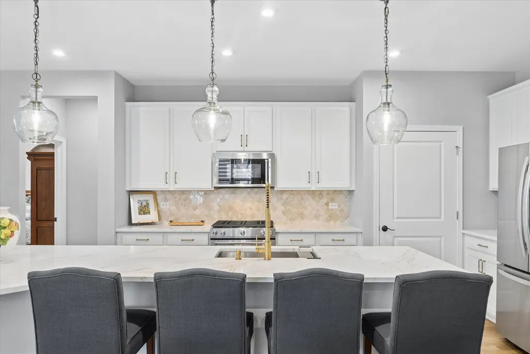
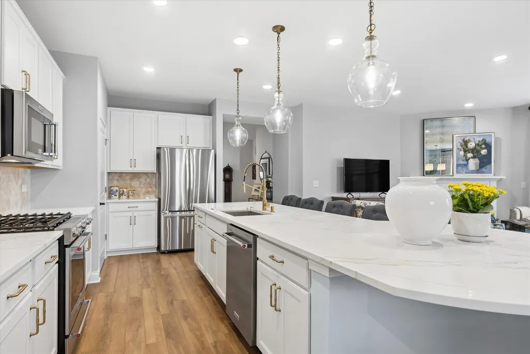
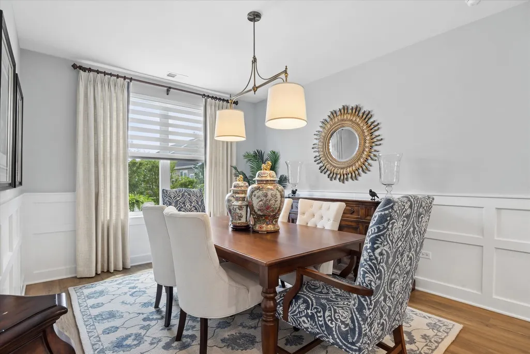
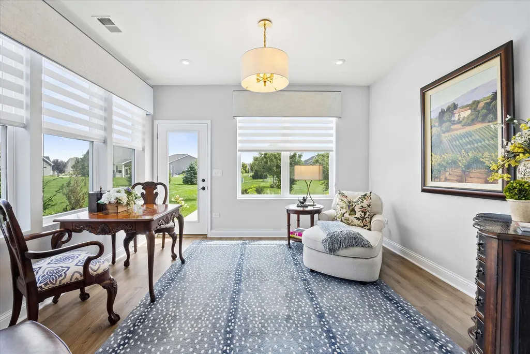
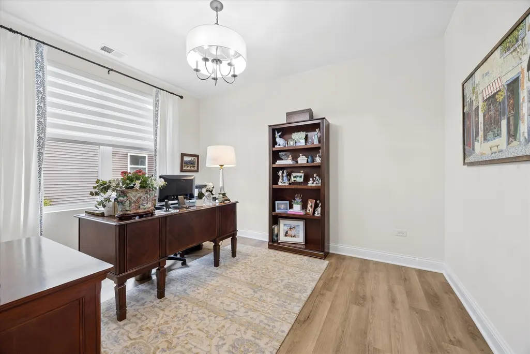
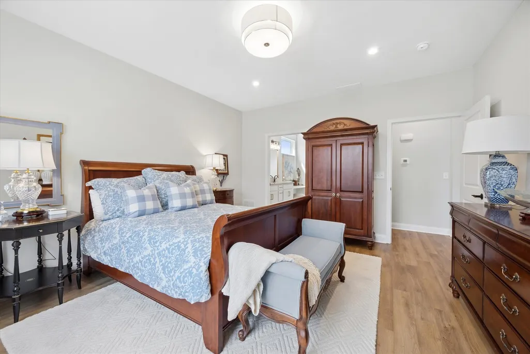
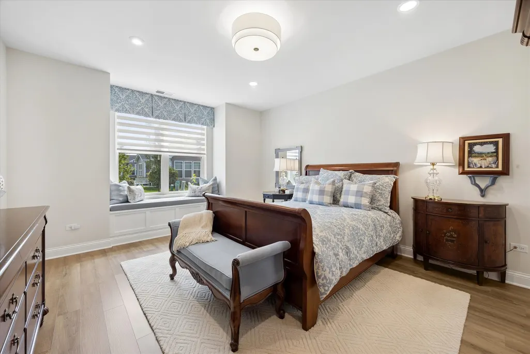
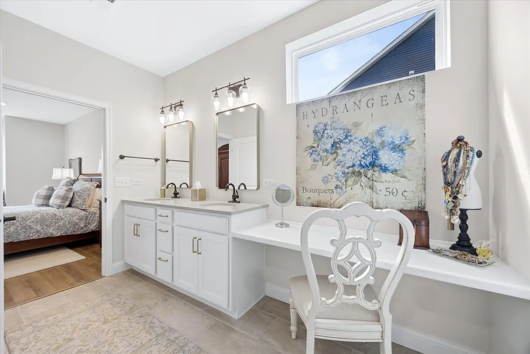
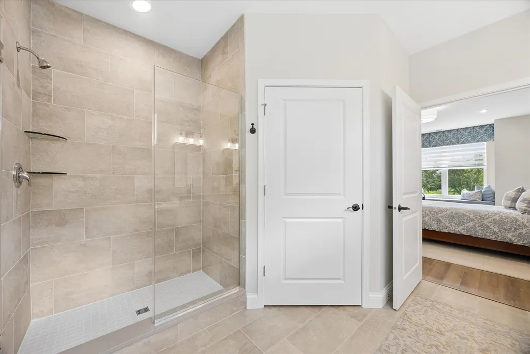
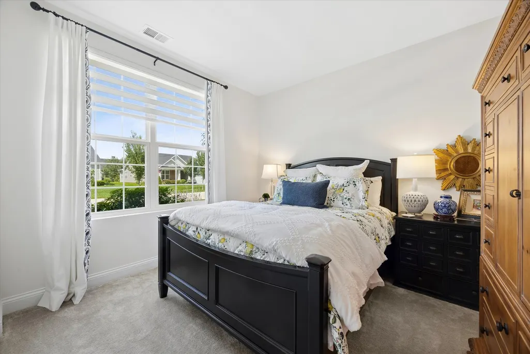
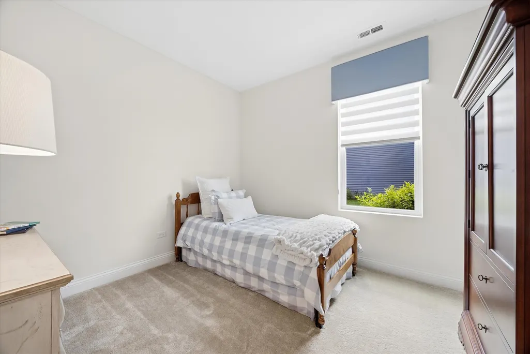
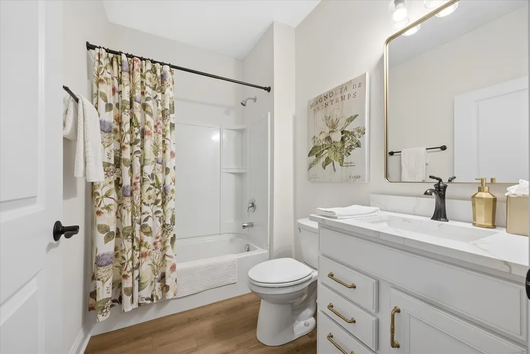
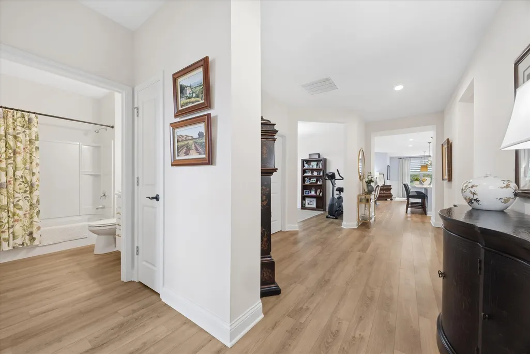
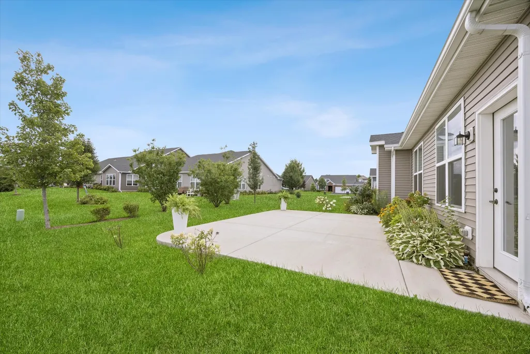
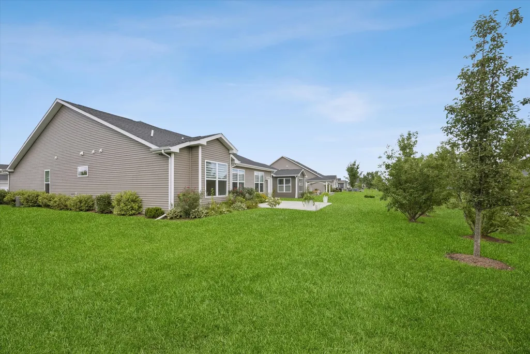
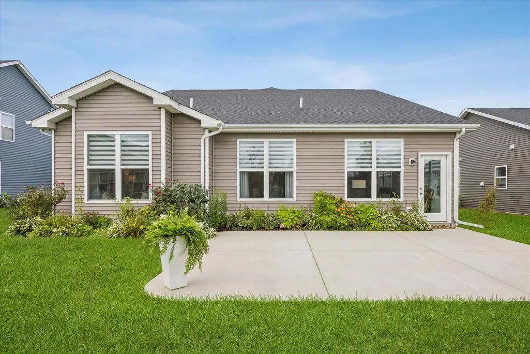
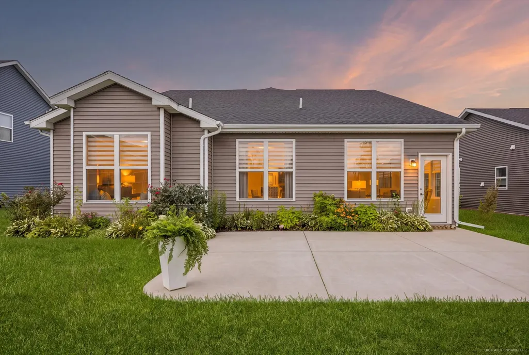
Gorgeous 3 Bedroom 2 bath Ranch home in the highly desirable 55+ community of Liberty Green. Open floor plan featuring chef's kitchen with quartz counter tops, marble back splash, upgraded stainless steel appliances, large pantry and high-end fixtures. The massive island and sunlit dining room make entertaining a breeze. Living room features a cozy fireplace and beautiful composite floors. Fully enclosed sunroom for relaxing. Spacious executive office and large storage room. Master suite with amazing, upgraded bath with walk in shower double sinks, vanity and walk in closet. High- end custom window treatments. Lovely outdoor patio surrounded by impeccably designed professional landscaping. This home is pristine and shows like a model. Association includes social membership to Bolingbrook golf club, access to the fitness center and member discounts for golf and restaurants. Rues require 1 occupant be at least 55.
| Elementary School | Middle School | High School |
|---|---|---|
| Bess Eichelberger Elementary Sch | John F Kennedy Middle School | Plainfield East High School |
| Price History | |
|---|---|
| 8/18/2026 | Listed $575,000 |
General Features
| Living Area | 2000 |
|---|---|
| Sewer | Public Sewer |
| Heating | Natural Gas |
| Cooling | Central Air |
| Possession | Closing |
| Roof | Asphalt |
| Appliances | Range,Microwave,Dishwasher,Refrigerator,Disposal,Stainless Steel Appliance(s) |
| HOA Fee | 281 |
| Garage Spaces | 2 |
| Association Fee Includes | Clubhouse,Exercise Facilities,Lawn Care,Snow Removal |
| Architectural Style | Ranch |
| Construction Materials | Vinyl Siding |
| Year Built | 2021 |
| Electric | 100 Amp Service |
| Township | Wheatland |
| Tax Year | 2024 |
| Ownership | Fee Simple w/ HO Assn. |
| Community Features | Clubhouse,Sidewalks,Street Lights,Street Paved,Other |
| Assoc Fee Paid Per | Monthly |
| County | Will |
| New Construction | No |
| Property Type | Residential |
| Subdivision Name | Liberty Green |
| Total Rooms | 8 |
| Full Baths | 2 |
| Status | Active |
| Directions | Rodeo Dr to Essington South to Samantha Joy Way East to Patricia Dr South. |
| High School | Plainfield East High School |
| City | Bolingbrook |
| High School District | 202 |
| MLS Area | Bolingbrook |
| Elementary School | Bess Eichelberger Elementary Sch |
| Tax Annual Amount | 9165 |
| Middle/Junior High School | John F Kennedy Middle School |
| Standard Status | Active |
| Middle/Junior School District | 202 |
| Elementary School District | 202 |
| Property Type | Detached Single |
Interior Features
| Interior Amenities | 1st Floor Bedroom,1st Floor Full Bath,Walk-In Closet(s) |
|---|---|
| Basement | None |
| Flooring | Laminate |
| Total Fireplaces | 1 |
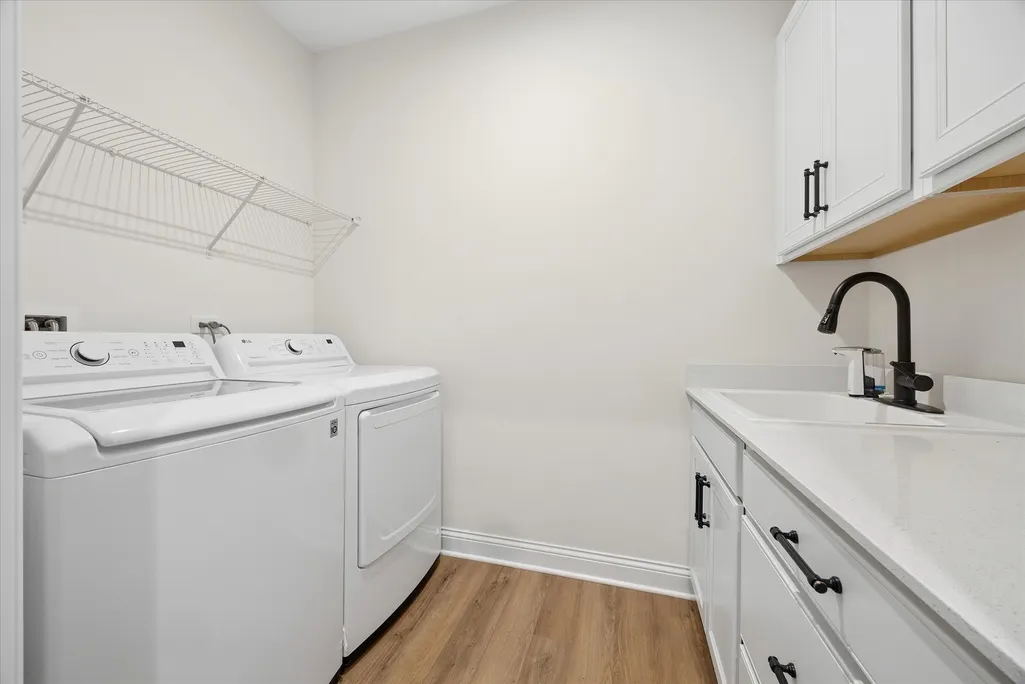
| Laundry Features | Main Level |
| Total Bedrooms | 3 |
| Room Type | Office,Heated Sun Room |
| LivingAreaSource | Builder |
| Total Baths | 2 |
| Bedrooms Possible | 3 |
| Bathroom | Separate Shower,Double Sink |
Exterior Features
| Model | ASCEND |
|---|---|
| Parking Features | Asphalt,Yes,Garage Owned,Attached,Garage |
| Water Source | Public |
| Total Parking | 2 |
| Foundation Details | Concrete Perimeter |
| Lot Dimensions | 83X161X53X75 |
| Waterfront Y/N | No |
Amenities
- Foreclosure
- Views
- Short Sale
- New Construction
- Adult 55+
- Lease To Own
- No HOA Fees
- Furnished
- Primary On Main
- Air Conditioning
- Seller Finance
- Green
- Fixer Upper
- Horse
- Golf
- Fireplace
- Deck
- Garage
- Basement
- Pool
Property vs Single Family Average in 60490
Price
Taxes
Year Built
Visits

 The content relating to real estate for sale and/or lease on this Web site comes in part from
the Internet Data eXchange ("IDX") program of the Northwest Indiana REALTORS® Association Multiple Listing Service ("NIRA MLS"). and is communicated verbatim, without change, as filed by its members. This information is being provided for the consumers' personal, noncommercial use and may not be used for any other purpose other than to identify prospective properties consumers may be interested in purchasing
The content relating to real estate for sale and/or lease on this Web site comes in part from
the Internet Data eXchange ("IDX") program of the Northwest Indiana REALTORS® Association Multiple Listing Service ("NIRA MLS"). and is communicated verbatim, without change, as filed by its members. This information is being provided for the consumers' personal, noncommercial use and may not be used for any other purpose other than to identify prospective properties consumers may be interested in purchasing
