
Address
10902 Chadsey Circle, Huntley, IL
Price
$ 596,100
Property Attributes
- MLS#12650792
- TypeSingle Family
- Listing Status Active
- CountyMCHENRY
- CityHuntley
- AreaHuntley
- NeighborhoodFieldstone
- Zip60142
- StyleTraditional
- Year Built2026
- Price$ 596,100
- Bedrooms3
- Full Bathrooms2
- Half Bathrooms1
- Sqr Footage2278
Data Source:
Midwest Real Estate Data (MRED)
Property Description
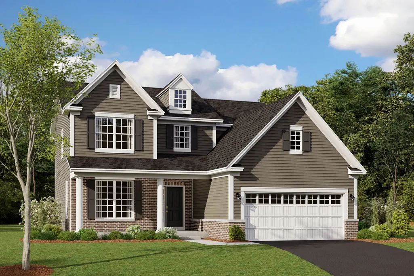
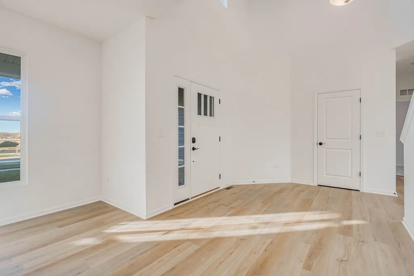
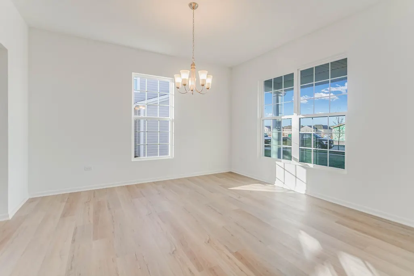
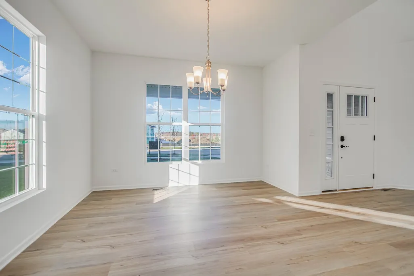
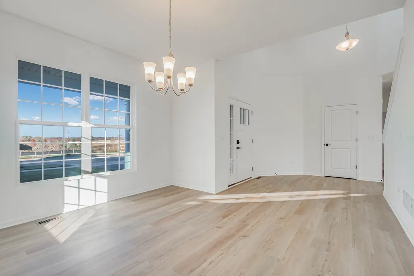
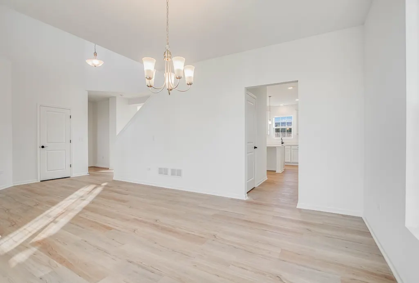
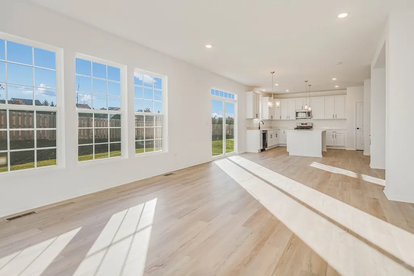
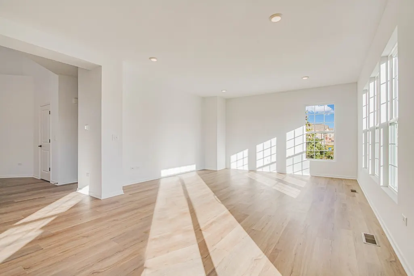
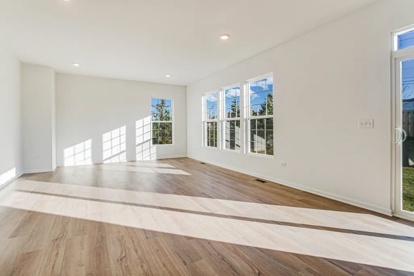
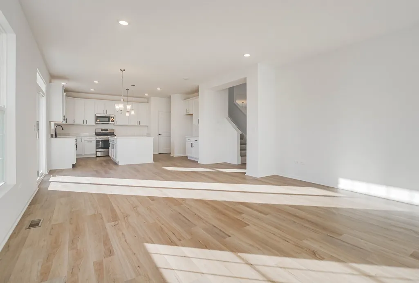
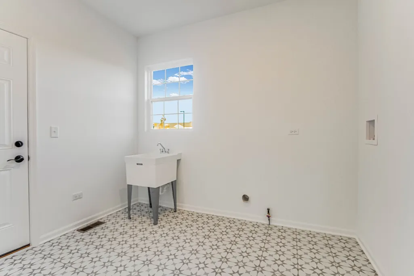
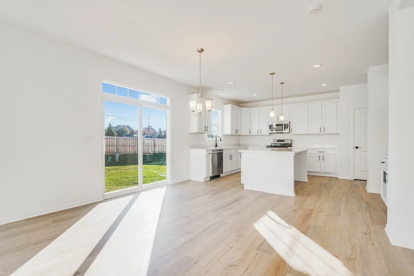
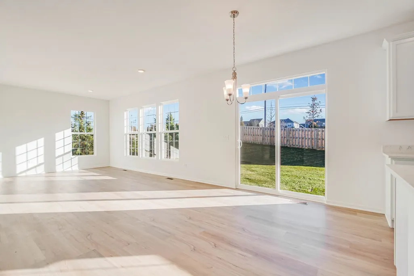
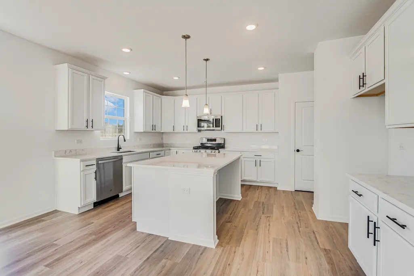
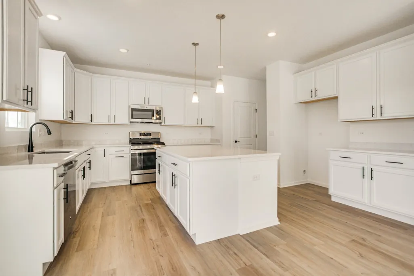
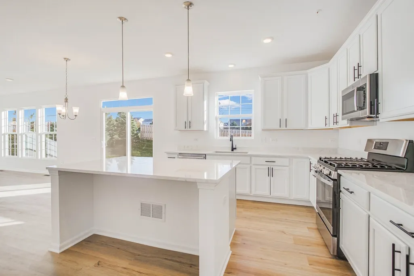
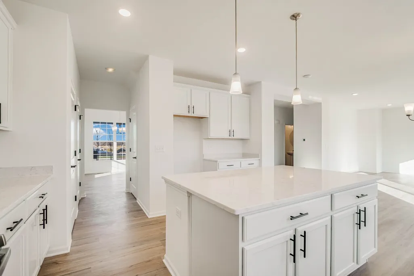
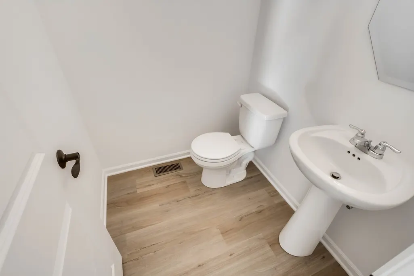
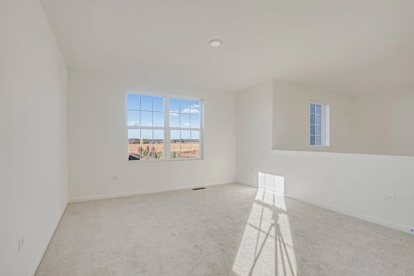
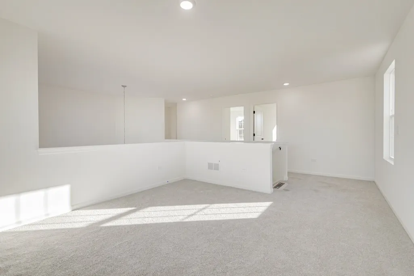
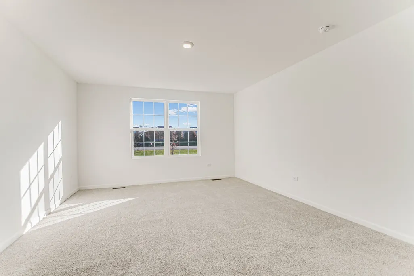
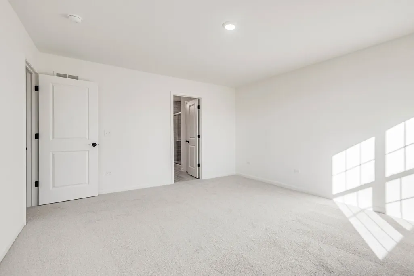
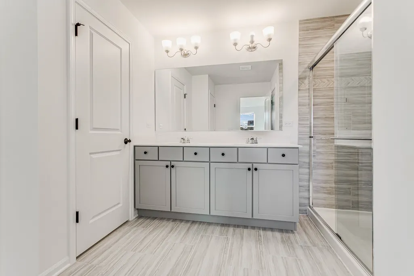
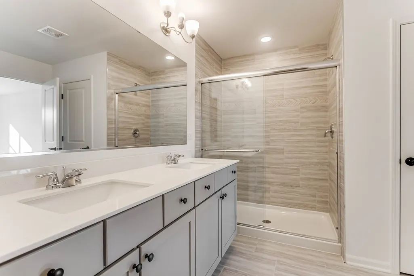
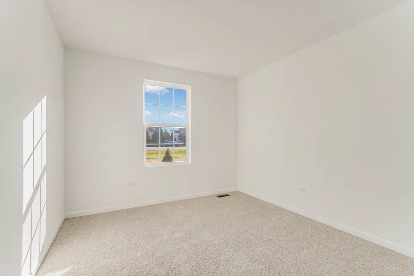
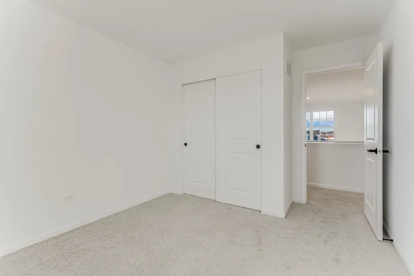
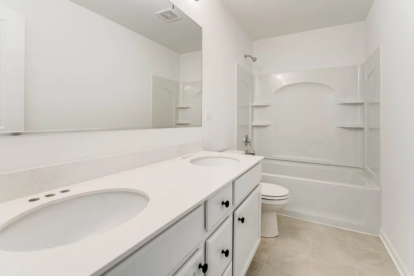
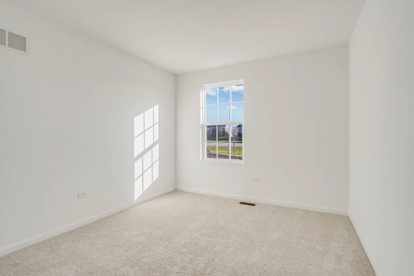
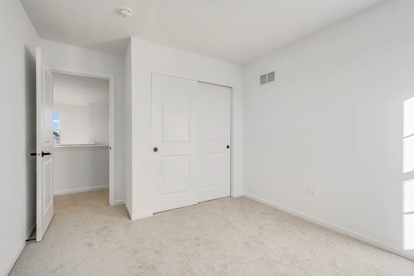
Welcome to the Baldwin at 10902 Chadsey Circle in Huntley! This stunning new construction home offers a blend of style, comfort, and convenience. With 3 bedrooms, a loft, 2.5 bathrooms, and a 2.5 car garage, this Baldwin is the perfect place to call home. Step inside and be greeted by a meticulously designed 2-story layout that maximizes both functionality and aesthetics. The open floorplan creates a seamless flow from room to room, making it easy to entertain guests or simply enjoy everyday living. The abundance of natural light throughout the house creates a warm and inviting atmosphere. The kitchen is a chef's dream, featuring modern stainless steel GE appliances, ample cabinet storage, and a convenient center island. The bedrooms in this home provide a peaceful retreat at the end of a long day. The owner's bedroom boasts an en-suite bathroom and walk-in closet. A spacious loft and two additional bedrooms offer plenty of space for family members or guests, and they share a well-appointed bathroom. Rounding out this home is a full basement. Don't miss out on this incredible opportunity to own a brand-new home in Huntley, IL. *Photos are of a similar home, not subject home* Broker must be present at clients first visit to any M/I Homes Community. Lot 96
| Elementary School | Middle School | High School |
|---|---|---|
| Chesak Elementary School | Marlowe Middle School | Huntley High School |
| Price History | |
|---|---|
| 6/4/2026 | Listed $583,100 |
General Features
| Living Area | 2278 |
|---|---|
| Sewer | Public Sewer |
| Heating | Natural Gas,Forced Air |
| Cooling | Central Air |
| Possession | Closing |
| Roof | Asphalt |
| Appliances | Range,Microwave,Dishwasher |
| HOA Fee | 948 |
| Garage Spaces | 2 |
| Association Fee Includes | Other |
| Architectural Style | Traditional |
| Construction Materials | Vinyl Siding,Brick |
| Year Built | 2026 |
| Township | Grafton |
| Tax Year | 2022 |
| Ownership | Fee Simple |
| Community Features | Sidewalks,Street Lights,Street Paved |
| Assoc Fee Paid Per | Annually |
| County | McHenry |
| New Construction | Yes |
| Property Type | Residential |
| Subdivision Name | Fieldstone |
| Total Rooms | 8 |
| Full Baths | 2 |
| Status | Active |
| Directions | I-90 west to Route 47 north to Main St./Huntley Road East to Kinney Way. Left on Kinney Way and models are on the left. |
| High School | Huntley High School |
| City | Huntley |
| High School District | 158 |
| MLS Area | Huntley |
| Elementary School | Chesak Elementary School |
| Middle/Junior High School | Marlowe Middle School |
| Standard Status | Active |
| Middle/Junior School District | 158 |
| Elementary School District | 158 |
| Property Type | Detached Single |
Interior Features
| Basement | Unfinished,Full |
|---|---|
| Half Baths | 1 |
| Laundry Features | Gas Dryer Hookup |
| Total Bedrooms | 3 |
| Room Type | Foyer,Eating Area,Loft |
| LivingAreaSource | Builder |
| Total Baths | 3 |
| Bedrooms Possible | 3 |
| Bathroom | Separate Shower,Double Sink |
Exterior Features
| Model | BALDWIN - CR |
|---|---|
| Parking Features | Asphalt,Garage,Yes,Garage Owned,Attached |
| Lot Features | Landscaped |
| Water Source | Shared Well |
| Total Parking | 2 |
| Foundation Details | Concrete Perimeter |
| Lot Dimensions | 66 x 123 x 80 x 125 |
| OwnerPhone | 630-326-2060 |
| Waterfront Y/N | No |
| Other Equipment | CO Detectors,Sump Pump |
Amenities
- Foreclosure
- Views
- Short Sale
- New Construction
- Adult 55+
- Lease To Own
- No HOA Fees
- Furnished
- Primary On Main
- Air Conditioning
- Seller Finance
- Green
- Fixer Upper
- Horse
- Golf
- Fireplace
- Deck
- Garage
- Basement
- Pool
Property vs Single Family Average in 60142
Price
Year Built
Visits

 The content relating to real estate for sale and/or lease on this Web site comes in part from
the Internet Data eXchange ("IDX") program of the Northwest Indiana REALTORS® Association Multiple Listing Service ("NIRA MLS"). and is communicated verbatim, without change, as filed by its members. This information is being provided for the consumers' personal, noncommercial use and may not be used for any other purpose other than to identify prospective properties consumers may be interested in purchasing
The content relating to real estate for sale and/or lease on this Web site comes in part from
the Internet Data eXchange ("IDX") program of the Northwest Indiana REALTORS® Association Multiple Listing Service ("NIRA MLS"). and is communicated verbatim, without change, as filed by its members. This information is being provided for the consumers' personal, noncommercial use and may not be used for any other purpose other than to identify prospective properties consumers may be interested in purchasing
